
BEDS4
BATHS2 full
MLS#10230099
STATUSActive
PROPERTY TYPEResidential - Single Family
SUBDIVISIONOAKLAWN OF BERRYHILL
NEIGHBORHOODCountrywood
Property Description
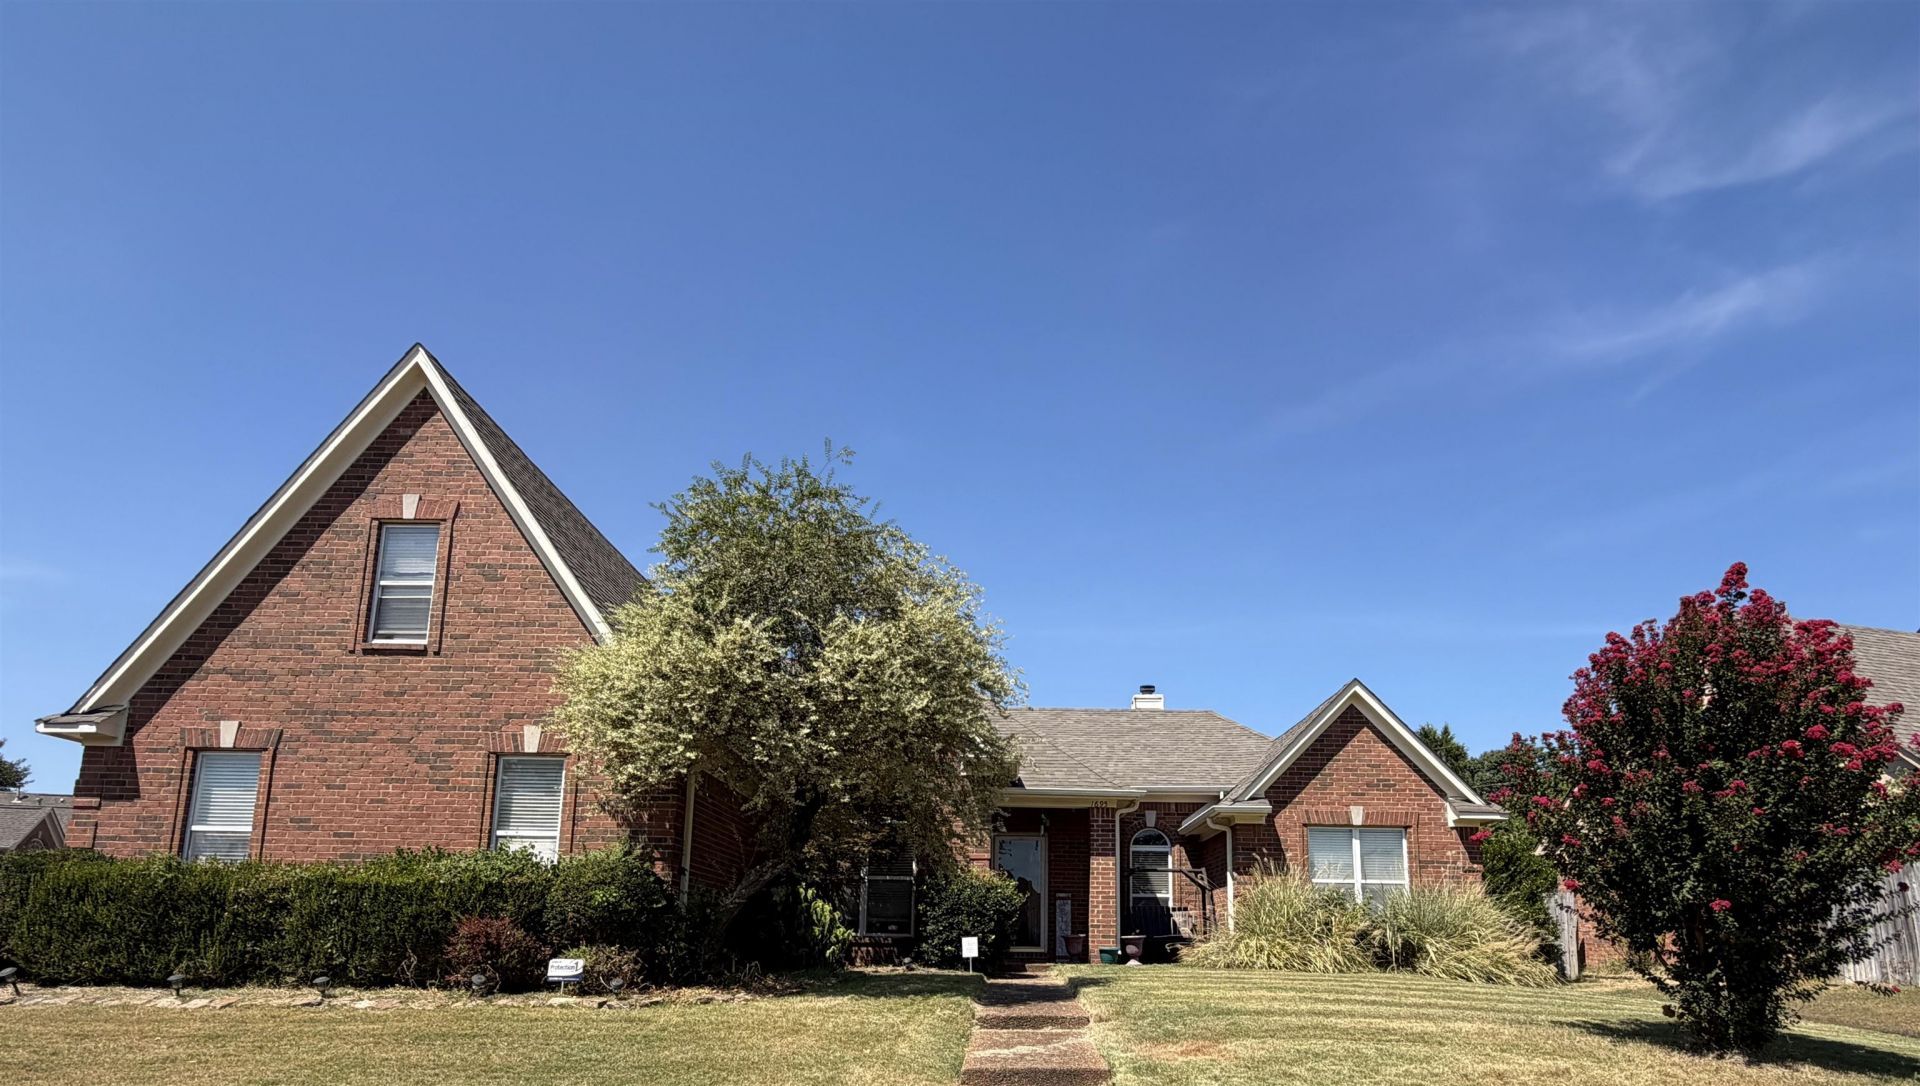
County Taxes ONLY! Priced to sell! Come and check out this beautiful home located in the heart of the Cordova area, close to schools and shopping. Home sits on a huge corner lot inside a cove. It's a must see and you'll love the oversized Great Room w/12 ft vaulted ceilings. Huge Kitchen and Breakfast area w/large bay window full of natural light coming in to enjoy your morning coffee. Refrigerator stays. 4th br/Bonus room upstairs w/walk-in closet. Updated roof, hot water heater, AC unit, and outside garage door. Seller offering $2000 paint allowance for buyer to choose their colors to make it their own new home. Wood fenced-in backyard w/patio to enjoy those fun family BBQ's. Split family floor plan with Primary bedroom and en-suite bathroom and oversized tub to pamper and relax after a busy day. Call for appointment today and this property your new dream home today.
Property Features
Property Type: Residential - Single Family
Cooling: Central
Fenced: Yes
Fireplaces: 1
Garage: 2 car attached
Heating: Central
Home Style: Traditional
Lot Size: 0.26 Acres
Roof Type: Composition Shingles
Year Built: 1996
Feature Descriptions
Additional Rooms: Laundry Closet, Bonus Room
Bed and Bath: Primary Down, Split Bedroom Plan, Double Vanity Bath, Whirlpool(s), Separate Tub & Shower
Days on Site: 4
Exterior: Porch, Patio
Exterior/ Windows: Brick Veneer
Fireplace: In Den/Great Room, Gas Logs
Floors/ Ceilings: Vinyl/Luxury Vinyl Floor
Interior: Walk-In Attic, Smoke Detector(s)
Interior Equipment: Range/Oven, Disposal, Dishwasher, Microwave, Refrigerator, Cable Wired
Living/ Dining Room: Separate Dining Room, Great Room, Eat-In Kitchen, Breakfast Bar, Washer/Dryer Connections, W/D Connection in Kitchen
Lot: Some Trees, Cove, Corner, Wood Fenced
Master Bath: Separate Shower, Whirlpool Tub
Parking/ Storage: Garage Door Opener(s), Side-Load Garage
Total Rooms: 7
Water/ Sewer: Public Sewer, Public Water
Room Sizes
Primary Bedroom: 14x14
Bedroom 2: 11x10
Bedroom 3: 11x10
Bedroom 4: 18x14
Dining Area: 12x11
Den/ Great Room: 20x24
Kitchen: 12x10
Breakfast Room: 18x12
Listed By / Shown By
Listed By
Agency Name: Bespoke Realty
Agency Phone: 901-410-0164
Shown By
Agent Name: The Berry Home Team
Agent Phone: Cell: (901) 481-6420
Agency Title: Crye-Leike Real Estate Services

Source: MAAR MLS
Estimate Your Payment
Estimated Payment
$ 830.69 per month $734.44 Principal & Interest $0.00 Property Tax (data not provided by mls) $96.25 Homeowner's InsuranceChange Payment Information
Privacy Policy / DMCA Notice / ADA Accessibility


This site is hosted, designed and copyright
© 1994 - 2026 by
Delta Media Group, Inc. -- Patent Pending --
1695 Tamhaven Ct | MLS# 10230099
This single family home located at 1695 Tamhaven Ct, Cordova, TN 38016 is currently listed for sale with an asking price of $330,000. This property was built in 1996 and has 4 bedrooms and 2 full baths. Tamhaven Ct is located in the OAKLAWN OF BERRYHILL subdivision. Search OAKLAWN OF BERRYHILL real estate on www.theberryhometeam.com today.