
BEDS2
BATHS2 full 1 partial
MLS#10222328
STATUSActive
PROPERTY TYPEResidential - Single Family
SUBDIVISIONBELVEDERE COURT OFFICE
NEIGHBORHOODCentral Gardens
Property Description
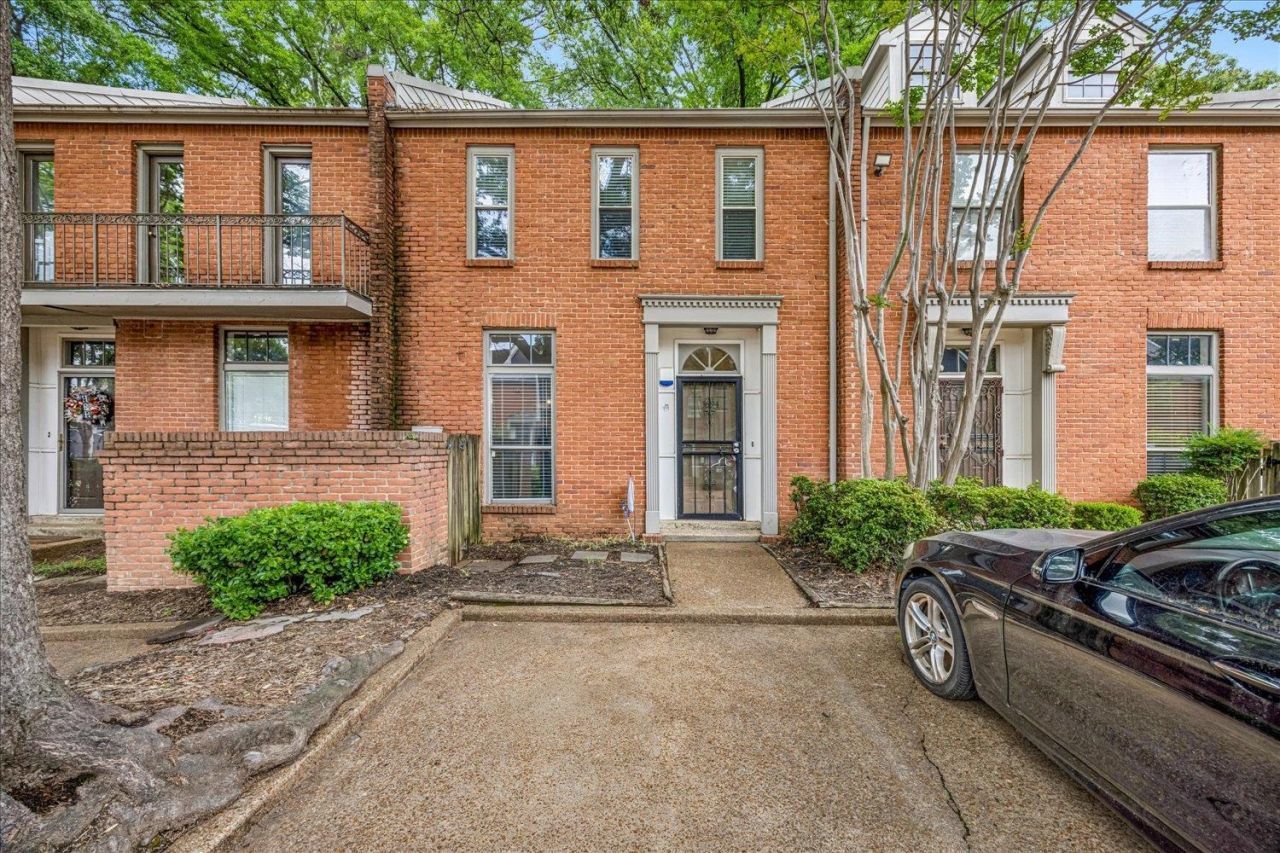
Looking for Midtown convenience without sacrificing privacy? Tucked inside the private Belvedere Court enclave, this renovated 2BR/2.5BA townhome offers a quiet retreat just minutes from Overton Square, Overton Park, the Memphis Zoo, Medical District, and Downtown. Inside, nearly 1,500 square feet features fresh modern finishes, a spacious living room with gas fireplace and built-ins, a separate dining area, and an updated galley kitchen with granite countertops, tile backsplash, painted cabinetry, and appliances. Upstairs, both generously sized bedrooms feature private en-suite baths, with the laundry conveniently located nearby. Outside, enjoy assigned parking directly in front, a private fenced patio, and additional exterior storage. A rare combination of privacy, space, and access in the heart of Midtown?schedule your private showing today.
Property Features
Property Type: Residential - Single Family
Cooling: Ceiling Fan(s), Central
Fenced: Yes
Fireplaces: 1
Heating: Central, Gas
Home Style: Traditional
Lot Size: 0.02 Acres
Year Built: 1981
Feature Descriptions
Bed and Bath: All Bedrooms Up, Primary Up, Two Primaries
Days on Site: 112
Exterior: Patio, Wood Fence
Exterior/ Windows: Brick Veneer, Double Pane Window(s)
Floors/ Ceilings: Vinyl/Luxury Vinyl Floor, Brick Floor
Interior Equipment: Range/Oven, Dishwasher, Microwave, Refrigerator, Washer, Dryer
Living/ Dining Room: Separate Dining Room, Separate Den, Vinyl/Luxury Vinyl Floor
Lot: Wood Fenced
Master Bedroom: Carpet, Full Bath, Level 2,Walk-In Closet
Parking/ Storage: Storage Room(s), Designated Guest Parking
Total Rooms: 5
Room Sizes
Primary Bedroom: 11x18
Dining Area: 8x12
Kitchen: 8x9
Living room: 13x17
Listed By / Shown By
Listed By
Agency Name: KAIZEN Realty, LLC
Agency Phone: 901-221-4041
Shown By
Agent Name: The Berry Home Team
Agent Phone: Cell: (901) 481-6420
Agency Title: Crye-Leike Real Estate Services

Source: MAAR MLS
Estimate Your Payment
Estimated Payment
$ 541.21 per month $478.50 Principal & Interest $0.00 Property Tax (data not provided by mls) $62.71 Homeowner's InsuranceChange Payment Information
Privacy Policy / DMCA Notice / ADA Accessibility


This site is hosted, designed and copyright
© 1994 - 2026 by
Delta Media Group, Inc. -- Patent Pending --
1694 Belvedere Ct, Unit 1694 | MLS# 10222328
This single family home located at 1694 Belvedere Ct, Unit 1694, Memphis, TN 38104 is currently listed for sale with an asking price of $215,000. This property was built in 1981 and has 2 bedrooms and 2 full and 1 partial baths. Belvedere Ct, Unit 1694 is located in the BELVEDERE COURT OFFICE subdivision. Search BELVEDERE COURT OFFICE real estate on www.theberryhometeam.com today.