
BEDS3
BATHS3 full 1 partial
MLS#10229954
STATUSActive
PROPERTY TYPEResidential - Single Family
SUBDIVISIONRIVERWALK
NEIGHBORHOODHardin County
Property Description
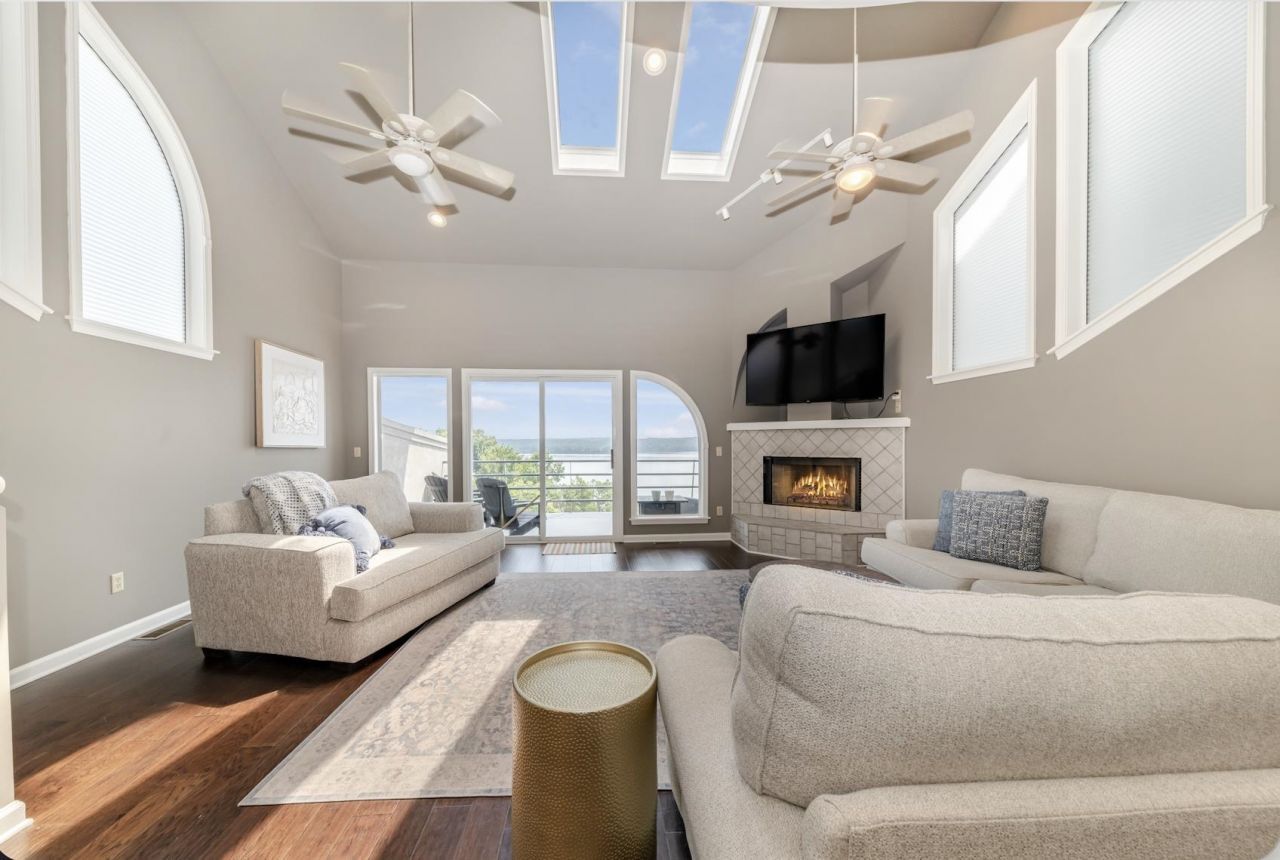
SENSATIONAL VIEWS IN THE HEART OF COUNCE! This 3BR/3.5BA home offers the perfect Pickwick getaway with low-maintenance living and incredible water access. Enjoy direct access from the property to a boat slip in the covered Lands of Pickwick Marina?making getting on and off the water a breeze! Currently used for both short- and long-term rentals with an impressive rental history, this property is equally suited as a family retreat or proven investment opportunity. Enjoy the lake without all the upkeep. A MUST SEE!
Property Features
Property Type: Residential - Single Family
Cooling: Ceiling Fan(s), Central
Fenced: Yes
Fireplaces: 1
Heating: Central, Electric
Home Style: Contemporary
Roof Type: Metal
Year Built: 1999
Feature Descriptions
Additional Rooms: Laundry Closet, Loft/Balcony, Storage Room
Bed and Bath: 1 or More BR Down, Primary Up, Vaulted/Coffered Primary, Renovated Bathroom, Luxury Primary Bath, Double Vanity Bath, Whirlpool(s), Separate Tub & Shower, Full Bath Down, Half Bath Down, Jacuzzi
Days on Site: 5
Exterior: Auto Lawn Sprinkler, Pool Cleaning Equipment, Gas Grill, Storage Building, Deck, Balcony, Brick or Stone Fence, Storage, Brick/Ironed Fence, Iron Fence, Boat Slip, Boat Dock, Boathouse
Exterior/ Windows: Stucco, Synthetic Stucco, Vinyl Windows
Fireplace: Masonry, In Den/Great Room
Floors/ Ceilings: Part Carpet, Tile, Vinyl/Luxury Vinyl Floor, Smooth Ceiling,9 or more Ft. Ceiling, Vaulted/Coff/Tray Ceiling
Interior: Walk-In Closet(s), Sky Light(s), Smoke Detector(s)
Interior Equipment: Range/Oven, Cooktop, Disposal, Dishwasher, Microwave, Trash Compactor, Refrigerator, Washer, Dryer, Cable Wired, Cable Available
Living/ Dining Room: LR/DR Combination, Updated/Renovated Kitchen, Eat-In Kitchen, Breakfast Bar, Vinyl/Luxury Vinyl Floor
Lot: Wooded, Some Trees, Water Frontage, Water View, Water Access, Landscaped, Brick/Stone Fenced, Iron Fenced
Master Bath: Double Sinks, Separate Shower, Smooth Ceiling, Tile Floor, Vaulted/Coffered Ceiling, Whirlpool Tub
Master Bedroom: Level 2,Walk-In Closet, Full Bath, Vaulted/Coffered Ceiling, Smooth Ceiling, Carpet
Neighborhood Amenities: Gated Neighborhood, Lake, Pool
Parking/ Storage: Driveway/Pad, Storage Room(s), Gated Parking, Parking Lot, Assigned Parking, Designated Guest Parking
Pool: Neighborhood
Total Rooms: 6
Water/ Sewer: Electric Water Heater
Listed By / Shown By
Listed By
Agency Name: John Green & Co., REALTORS
Agency Phone: 901-853-0763
Shown By
Agent Name: The Berry Home Team
Agent Phone: Cell: (901) 481-6420
Agency Title: Crye-Leike Real Estate Services

Source: MAAR MLS
Estimate Your Payment
Estimated Payment
$ 1,132.75 per month $1,001.50 Principal & Interest $0.00 Property Tax (data not provided by mls) $131.25 Homeowner's InsuranceChange Payment Information
Privacy Policy / DMCA Notice / ADA Accessibility


This site is hosted, designed and copyright
© 1994 - 2026 by
Delta Media Group, Inc. -- Patent Pending --
165 Lakeshore Ln, Unit 8 / 2 | MLS# 10229954
This single family home located at 165 Lakeshore Ln, Unit 8 / 2, Counce, TN 38326 is currently listed for sale with an asking price of $450,000. This property was built in 1999 and has 3 bedrooms and 3 full and 1 partial baths. Lakeshore Ln, Unit 8 / 2 is located in the RIVERWALK subdivision. Search RIVERWALK real estate on www.theberryhometeam.com today.