
BEDS3
BATHS3 full
MLS#10229902
STATUSActive
PROPERTY TYPEResidential - Townhouse
SUBDIVISIONCOUNTRY HILLS SEC B
NEIGHBORHOODCountrywood
Property Description
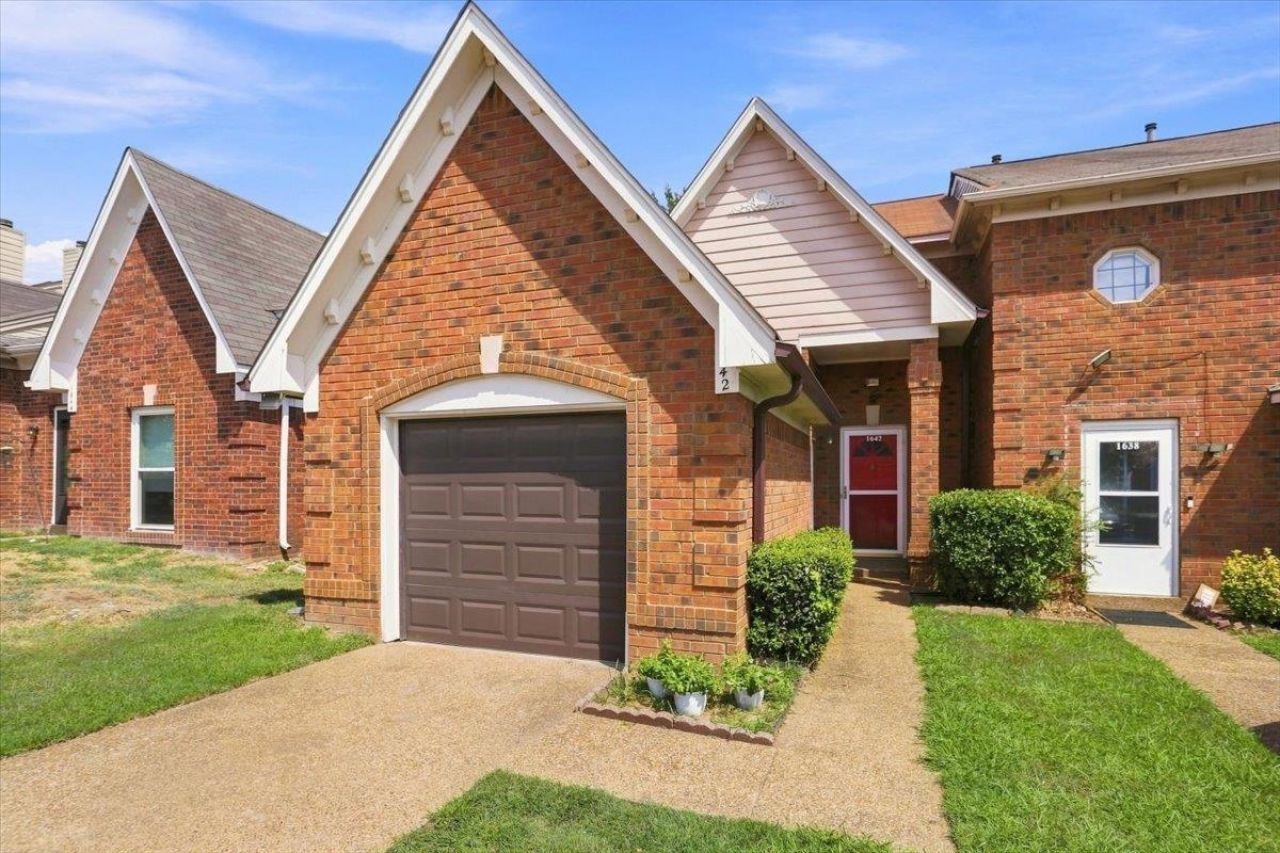
Updated Cordova Brick Home in Country Hills Subdivision. Impressive brick floor Entry opens to a spacious Family Room, which features a corner brick fireplace and original wood flooring. The Kitchen & Breakfast area features 2 stationary French Doors & one French Door opening to the side patio, bringing in lots of natural light into the Kitchen. Kitchen features vinyl flooring and the refrigerator will remain with the home. Seller to install a new dishwasher. The downstairs Primary Bedroom has a coffered ceiling, ceiling fan, vinyl floors & en-suite bathroom. The Primary bath offers an upgraded walk-in tub with seat & shower. Home features new Luxury Vinyl flooring upstairs, stairway w/new carpeting. Two large guest bedrooms upstairs w/en-suite bathrooms. Huge attic space. There are two new furnaces and one new air conditioner. The 2nd AC is less than one year old, and the roof is approximately 10 years old. Wood fenced backyard. Single Garage & Parking Pad. Neighborhood Pool!
Property Features
Property Type: Residential - Townhouse
Cooling: Central
Fenced: Yes
Fireplaces: 1
Garage: 1 car attached
Heating: Central
Home Style: Traditional
Lot Size: 0.07 Acres
Roof Type: Composition Shingles
Year Built: 1987
Feature Descriptions
Bed and Bath: Primary Down, Full Bath Down
Days on Site: 7
Exterior: Patio, Wood Fence
Exterior/ Windows: Brick Veneer, Wood/Composition
Fireplace: In Den/Great Room
Flood Insurance Required: No
Floors/ Ceilings: Part Hardwood, Part Carpet, Tile, Vinyl/Luxury Vinyl Floor, Sprayed Ceiling, Vaulted/Coff/Tray Ceiling
Interior Equipment: Range/Oven, Cable Available
Living/ Dining Room: Great Room, Eat-In Kitchen, Pantry, W/D Connection in Kitchen, Vinyl/Luxury Vinyl Floor
Lot: Wood Fenced
Master Bedroom: Level 1,Full Bath, Vaulted/Coffered Ceiling, Vinyl/Luxury Vinyl Floor
Parking/ Storage: Front-Load Garage
Pool: Neighborhood
Total Rooms: 6
Room Sizes
Primary Bedroom: 16x11
Bedroom 2: 18x11
Bedroom 3: 17x11
Kitchen: 10x10
Breakfast Room: 10x10
Living room: 20x17
Listed By / Shown By
Listed By
Agency Name: C21 Home First, REALTORS
Agency Phone: 901-853-1193
Shown By
Agent Name: The Berry Home Team
Agent Phone: Cell: (901) 481-6420
Agency Title: Crye-Leike Real Estate Services

Source: MAAR MLS
Estimate Your Payment
Estimated Payment
$ 540.95 per month $478.27 Principal & Interest $0.00 Property Tax (data not provided by mls) $62.68 Homeowner's InsuranceChange Payment Information
Privacy Policy / DMCA Notice / ADA Accessibility


This site is hosted, designed and copyright
© 1994 - 2026 by
Delta Media Group, Inc. -- Patent Pending --
1642 Red Barn Dr | MLS# 10229902
This townhouse located at 1642 Red Barn Dr, Memphis, TN 38016 is currently listed for sale with an asking price of $214,900. This property was built in 1987 and has 3 bedrooms and 3 full baths. Red Barn Dr is located in the COUNTRY HILLS SEC B subdivision. Search COUNTRY HILLS SEC B real estate on www.theberryhometeam.com today.