
BEDS2
BATHS2 full
MLS#10223707
STATUSPending
PROPERTY TYPEResidential - Condominium
SUBDIVISIONOAKS AT WOODCHASE
NEIGHBORHOODMacon-Appling Rd
Property Description
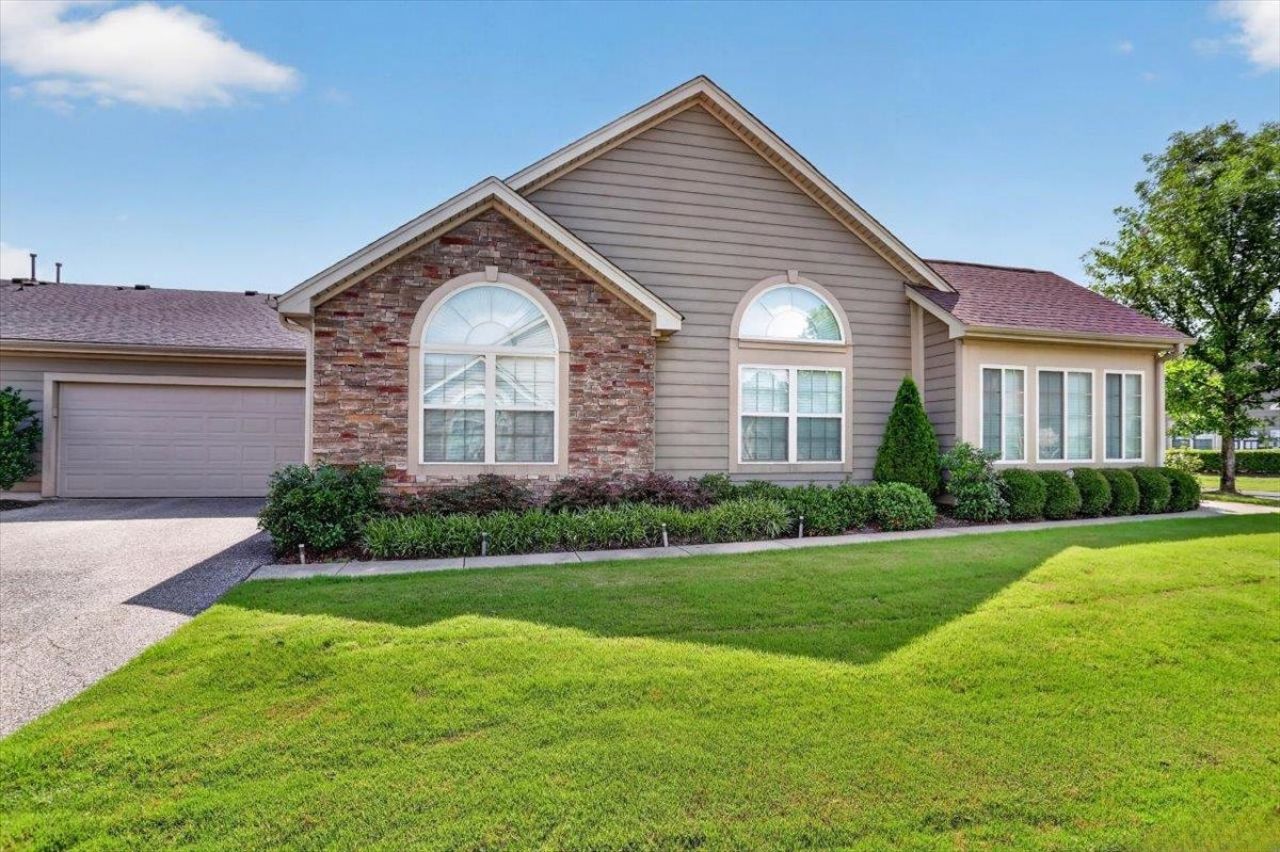
Imagine coming home and never worrying about mowing the lawn, replacing the roof, or maintaining the exterior again! This well-maintained 1,832-square-foot condo gives you the freedom to simply lock the door and go. Inside, you'll find an oversized kitchen with abundant cabinet and counter space, all appliances included, a bright sunroom filled with natural light, and a versatile room with French doors that's perfect for a home office, hobby room, or overnight guests. The open layout lives much larger than you'd expect from a two-bedroom home. The condo association takes care of the exterior maintenance, roof, and landscaping, giving you more time to enjoy the community clubhouse, pool, and fitness center instead of weekend chores. Known for its quiet streets and peaceful atmosphere, this community is often mistaken for a 55+ neighborhood, yet welcomes residents of all ages. If you're ready to simplify life without sacrificing space, this home deserves a spot at the top of your list.
Property Features
Property Type: Residential - Condominium
Cooling: Ceiling Fan(s), Central
Fireplaces: 1
Garage: 2 car attached
Heating: Central
Home Style: Traditional
Roof Type: Composition Shingles
Year Built: 2015
Feature Descriptions
Additional Rooms: Sun Room
Bed and Bath: All Bedrooms Down
Days on Site: 94
Exterior: Porch
Exterior/ Windows: Brick Veneer, Vinyl Siding, Double Pane Window(s), Storm Door(s)
Fireplace: In Living Room
Flood Insurance Required: No
Floors/ Ceilings: Wood Laminate Floors, Part Carpet, Tile, Smooth Ceiling,9 or more Ft. Ceiling, Vaulted/Coff/Tray Ceiling
Interior: All Window Treatments, Walk-In Closet(s), Pull Down Attic Stairs, Smoke Detector(s)
Interior Equipment: Range/Oven, Disposal, Dishwasher, Microwave, Cable Wired, Cable Available
Living/ Dining Room: LR/DR Combination, Updated/Renovated Kitchen, Pantry, Washer/Dryer Connections
Lot: Level, Professionally Landscaped
Master Bath: Double Sinks, Tile Floor
Master Bedroom: Carpet, Full Bath, Level 1,Walk-In Closet
Neighborhood Amenities: Club House, Pool
Parking/ Storage: Driveway/Pad, Back-Load Garage
Pool: Neighborhood
Total Rooms: 6
Water/ Sewer: Public Sewer, Public Water
Room Sizes
Primary Bedroom: 15x13
Bedroom 2: 12x11
Dining Area: 11x9
Den/ Great Room: 19x16
Kitchen: 15x12
Office: 11x11
Listed By / Shown By
Listed By
Agency Name: BenchMark REALTORS, LLC
Agency Phone: 901-692-9253
Shown By
Agent Name: The Berry Home Team
Agent Phone: Cell: (901) 481-6420
Agency Title: Crye-Leike Real Estate Services

Source: MAAR MLS
Estimate Your Payment
Estimated Payment
$ 692.24 per month $612.03 Principal & Interest $0.00 Property Tax (data not provided by mls) $80.21 Homeowner's InsuranceChange Payment Information
Privacy Policy / DMCA Notice / ADA Accessibility


This site is hosted, designed and copyright
© 1994 - 2026 by
Delta Media Group, Inc. -- Patent Pending --
1601 E Southfield Cir E | MLS# 10223707
This condo located at 1601 E Southfield Cir E, Memphis, TN 38016 is currently listed for sale with an asking price of $275,000. This property was built in 2015 and has 2 bedrooms and 2 full baths. E Southfield Cir E is located in the OAKS AT WOODCHASE subdivision. Search OAKS AT WOODCHASE real estate on www.theberryhometeam.com today.