
BEDS1
BATHS1 full
MLS#10226778
STATUSActive
PROPERTY TYPEResidential - Condominium
SUBDIVISIONAPPLINGWOOD PHXI
NEIGHBORHOODMacon-Appling Rd
Property Description
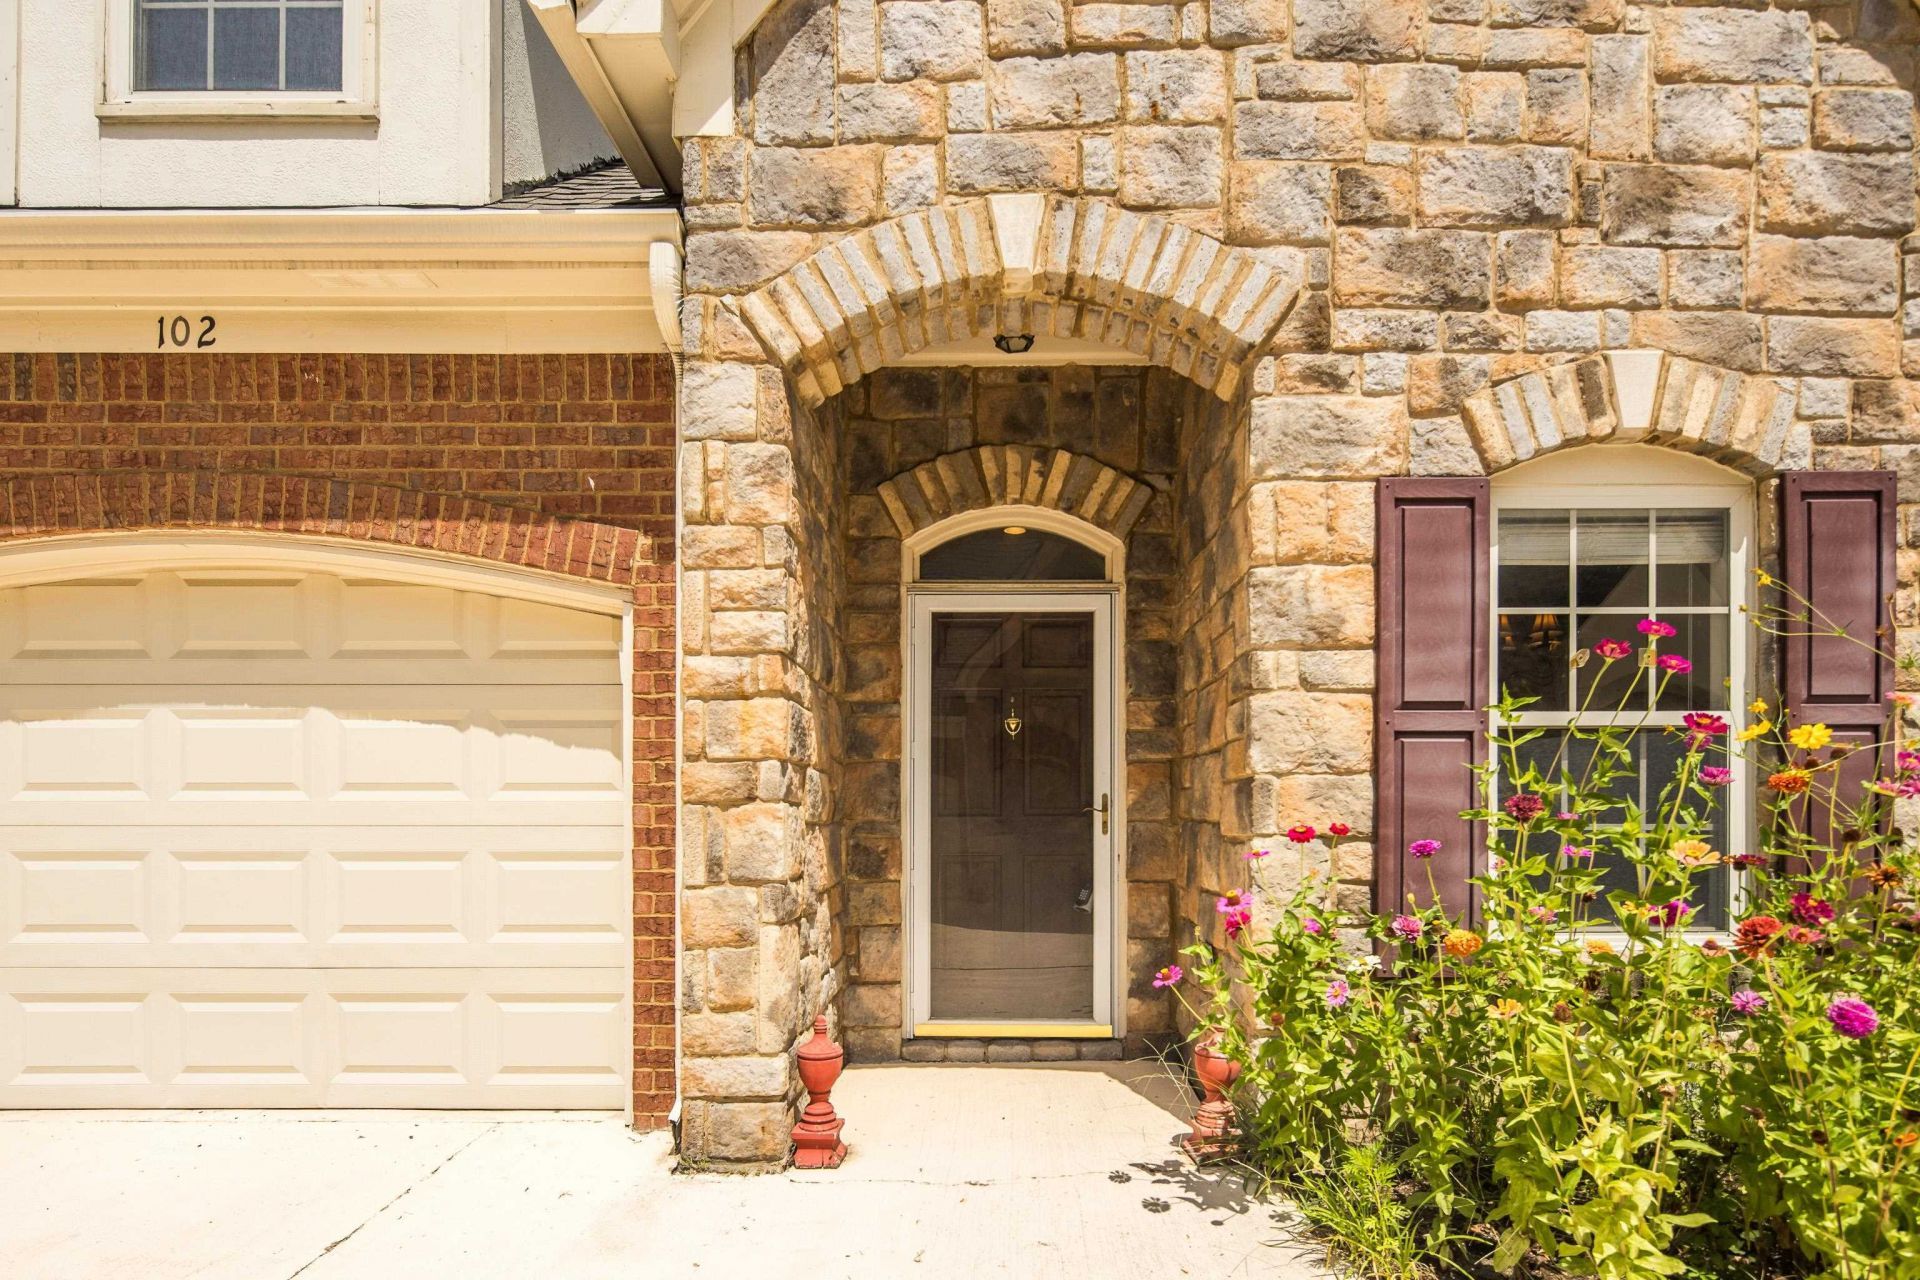
Welcome home to this conveniently located one bedroom, one bath condo offering easy, low maintenance living in a gated community. Step inside to find luxury vinyl plank flooring throughout with no carpet to worry about, and easy to keep clean and looking great for years to come. The kitchen and laundry come fully equipped with the refrigerator, washer, and dryer all conveying with the sale. Enjoy the security and peace of mind of a gated entrance into the community, plus the convenience of a single car garage for parking and extra storage, including a pull down fully floored attic. Big ticket items are already taken care of: the roof was replaced in 2026 and the A/C in 2025. This home is being sold as-is and priced accordingly. This is a great opportunity for a buyer looking to add their own personal touches, all while being move-in ready. Convenient location close to everything you need! Special financing available.
Property Features
Property Type: Residential - Condominium
Cooling: Ceiling Fan(s), Central
Fenced: Yes
Garage: 1 car attached
Heating: Central
Home Style: Traditional
Lot Size: 0.99 Acres
Roof Type: Composition Shingles
Year Built: 2006
Feature Descriptions
Additional Rooms: Laundry Closet, Entry Hall, Attic
Bed and Bath: All Bedrooms Down, Primary Down, Full Bath Down
Days on Site: 4
Exterior: Patio
Exterior/ Windows: Brick Veneer, Stone, Storm Door(s)
Floors/ Ceilings: Tile, Vinyl/Luxury Vinyl Floor, Smooth Ceiling,9 or more Ft. Ceiling
Interior: All Window Treatments, Walk-In Closet(s), Pull Down Attic Stairs, Smoke Detector(s)
Interior Equipment: Range/Oven, Self Cleaning Oven, Disposal, Dishwasher, Microwave, Refrigerator, Washer, Dryer
Living/ Dining Room: Separate Living Room, Eat-In Kitchen, Breakfast Bar, Pantry, Washer/Dryer Connections, Vinyl/Luxury Vinyl Floor
Lot: Level, Landscaped, Wood Fenced
Master Bath: Smooth Ceiling, Vinyl/Luxury Vinyl Floor
Master Bedroom: Level 1,Walk-In Closet, Full Bath, Smooth Ceiling, Vinyl/Luxury Vinyl Floor
Neighborhood Amenities: Gated Neighborhood
Parking/ Storage: Garage Door Opener(s), Front-Load Garage, Designated Guest Parking
Total Rooms: 4
Water/ Sewer: Public Sewer, Public Water
Room Sizes
Primary Bedroom: 11x10
Kitchen: 11x11
Breakfast Room: 11x9
Living room: 17x14
Listed By / Shown By
Listed By
Agency Name: BHHS McLemore & Co. Realty
Shown By
Agent Name: The Berry Home Team
Agent Phone: Cell: (901) 481-6420
Agency Title: Crye-Leike Real Estate Services

Source: MAAR MLS
Estimate Your Payment
Estimated Payment
$ 377.58 per month $333.83 Principal & Interest $0.00 Property Tax (data not provided by mls) $43.75 Homeowner's InsuranceChange Payment Information
Privacy Policy / DMCA Notice / ADA Accessibility


This site is hosted, designed and copyright
© 1994 - 2026 by
Delta Media Group, Inc. -- Patent Pending --
1601 Dexter Grove Ct, Unit 102 | MLS# 10226778
This condo located at 1601 Dexter Grove Ct, Unit 102, Cordova, TN 38016 is currently listed for sale with an asking price of $150,000. This property was built in 2006 and has 1 bedrooms and 1 full baths. Dexter Grove Ct, Unit 102 is located in the APPLINGWOOD PHXI subdivision. Search APPLINGWOOD PHXI real estate on www.theberryhometeam.com today.