
BEDS2
BATHS2 full
MLS#10227089
STATUSActive
PROPERTY TYPEResidential - Single Family
SUBDIVISIONCENTRAL GARDENS
NEIGHBORHOODCentral Gardens
Property Description
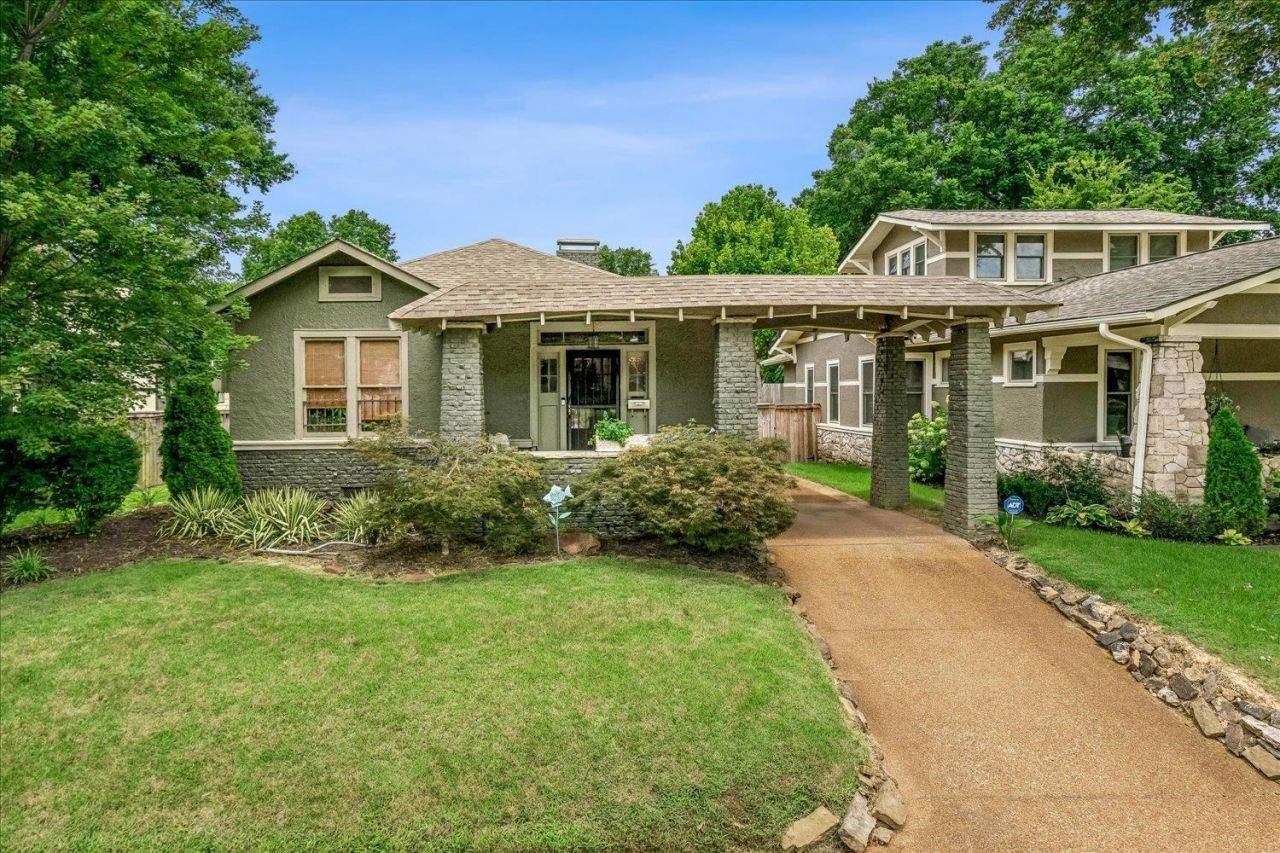
Welcome home to this fantastic Central Gardens bungalow and enjoy front porch living on one of Linden's most desirable blocks. Inside, you will immediately notice the warmth and character of the beautiful natural woodwork and the pride of ownership throughout the home. Recent updates include new real hardwood floors in the front living room, fresh paint in several rooms, recent updates in bathrooms, and a new water heater. The kitchen is spacious with plenty of cabinetry and counter space, and the laundry is conveniently located on the main floor. The primary bedroom is generously sized with its own private bathroom and French doors that open to the back porch. Step outside and enjoy the composite deck overlooking the peaceful backyard. There is also a versatile she, he, or we shed and a tranquil pond, creating a wonderful space to relax, entertain, or simply enjoy being at home. Take advantage of this rare opportunity to own a two-bedroom, two-bath home in Central Gardens!
Property Features
Property Type: Residential - Single Family
Cooling: Central
Fenced: Yes
Fireplaces: 2
Garage: 1
Heating: Central, Gas
Home Style: Bungalow, Traditional
Lot Size: 0.13 Acres
Year Built: 1910
Feature Descriptions
Bed and Bath: All Bedrooms Down, Primary Down, Renovated Bathroom, Full Bath Down
Exterior: Storage Building, Deck, Well Landscaped Grounds, Wood Fence, Storage
Exterior/ Windows: Stucco, Wood/Composition
Fireplace: In Living Room, In Other Room
Floors/ Ceilings: Hardwood Throughout, Tile, Smooth Ceiling,9 or more Ft. Ceiling
Interior: All Window Treatments, Permanent Attic Stairs, Common Basement
Interior Equipment: Range/Oven, Gas Cooking, Dishwasher, Refrigerator
Living/ Dining Room: Separate Living Room, Separate Dining Room
Lot: Landscaped, Some Trees, Wood Fenced
Parking/ Storage: Driveway/Pad, Storage Room(s)
Total Rooms: 6
Water/ Sewer: Gas Water Heater, Public Sewer, Public Water
Room Sizes
Primary Bedroom: 15x12
Bedroom 2: 13x13
Dining Area: 15x14
Den/ Great Room: .
Kitchen: 16x15
Living room: 27x13
Listed By / Shown By
Listed By
Agency Name: Coldwell Banker Collins-Maury
Shown By
Agent Name: The Berry Home Team
Agent Phone: Cell: (901) 481-6420
Agency Title: Crye-Leike Real Estate Services

Source: MAAR MLS
Estimate Your Payment
Estimated Payment
$ 805.51 per month $712.18 Principal & Interest $0.00 Property Tax (data not provided by mls) $93.33 Homeowner's InsuranceChange Payment Information
Privacy Policy / DMCA Notice / ADA Accessibility


This site is hosted, designed and copyright
© 1994 - 2026 by
Delta Media Group, Inc. -- Patent Pending --
1600 Linden Ave | MLS# 10227089
This single family home located at 1600 Linden Ave, Memphis, TN 38104 is currently listed for sale with an asking price of $320,000. This property was built in 1910 and has 2 bedrooms and 2 full baths. Linden Ave is located in the CENTRAL GARDENS subdivision. Search CENTRAL GARDENS real estate on www.theberryhometeam.com today.