
BEDS3
BATHS2 full
MLS#10233163
STATUSActive
PROPERTY TYPEResidential - Single Family
SUBDIVISIONEVERGREEN
NEIGHBORHOODOverton Park
Property Description
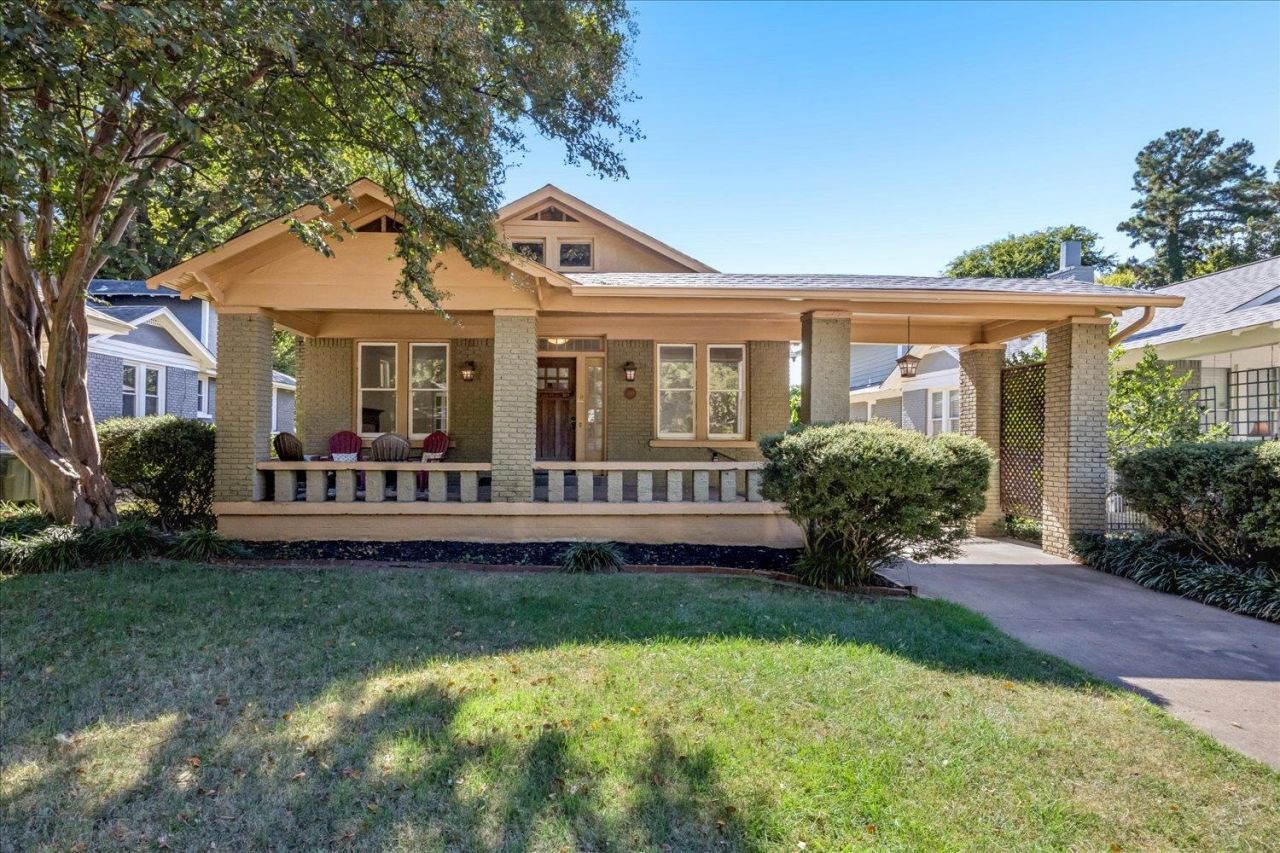
Beautifully refreshed home in Memphis' Historic Evergreen District! Enjoy classic charm with a welcoming covered front porch, gorgeous hardwood floors, tall ceilings, and abundant natural light. The updated kitchen features stylish blue cabinetry, granite countertops, and stainless steel appliances. The spacious living areas offer timeless character, while the updated bathrooms include a new tiled upstairs shower. Fresh paint throughout, a NEW roof, and NEW HVAC add peace of mind. Washer and dryer connections are available upstairs and in the basement. Relax on the expansive covered back deck overlooking the backyard. Conveniently located near the Memphis Zoo, Rhodes College, and Downtown Memphis, this charming home is ready to welcome its next owner!
Property Features
Property Type: Residential - Single Family
Cooling: Central
Fenced: Yes
Fireplaces: 1
Heating: Central
Home Style: Bungalow
Lot Size: 0.19 Acres
Roof Type: Composition Shingles
Year Built: 1920
Feature Descriptions
Additional Rooms: Unfinished Basement
Bed and Bath: 1 or More BR Down, Primary Up, Split Bedroom Plan, Renovated Bathroom, Luxury Primary Bath, Full Bath Down
Days on Site: 5
Exterior: Porch, Deck, Wood Fence
Exterior/ Windows: Brick Veneer
Fireplace: Masonry, In Living Room
Floors/ Ceilings: Hardwood Throughout, Tile
Interior: Vent Hood/Exhaust Fan, Other (See REMARKS)
Interior Equipment: Range/Oven, Gas Cooking
Living/ Dining Room: Separate Living Room, Separate Dining Room, Updated/Renovated Kitchen, Eat-In Kitchen, Breakfast Bar
Lot: Some Trees, Level, Landscaped
Master Bath: Smooth Ceiling, Tile Floor
Master Bedroom: Level 2,Walk-In Closet, Full Bath, Smooth Ceiling, Tile Floor, Hardwood Floor
Parking/ Storage: Driveway/Pad
Total Rooms: 7
Water/ Sewer: Public Water, Public Sewer
Room Sizes
Primary Bedroom: 15x14
Bedroom 2: 14x13
Bedroom 3: 13x12
Dining Area: 13x12
Kitchen: 16x10
Breakfast Room: 10x8
Living room: 26x13
Listed By / Shown By
Listed By
Agency Name: Keller Williams
Agency Phone: 901-221-5100
Shown By
Agent Name: The Berry Home Team
Agent Phone: Cell: (901) 481-6420
Agency Title: Crye-Leike Real Estate Services

Source: MAAR MLS
Estimate Your Payment
Estimated Payment
$ 805.51 per month $712.18 Principal & Interest $0.00 Property Tax (data not provided by mls) $93.33 Homeowner's InsuranceChange Payment Information
Privacy Policy / DMCA Notice / ADA Accessibility


This site is hosted, designed and copyright
© 1994 - 2026 by
Delta Media Group, Inc. -- Patent Pending --
1585 Forrest Ave | MLS# 10233163
This single family home located at 1585 Forrest Ave, Memphis, TN 38112 is currently listed for sale with an asking price of $320,000. This property was built in 1920 and has 3 bedrooms and 2 full baths. Forrest Ave is located in the EVERGREEN subdivision. Search EVERGREEN real estate on www.theberryhometeam.com today.