
BEDS3
BATHS1 full
MLS#10226716
STATUSActive
PROPERTY TYPEResidential - Single Family
SUBDIVISIONEASON HILLS BLK B
NEIGHBORHOODWhitehaven-Southland Mall
Property Description
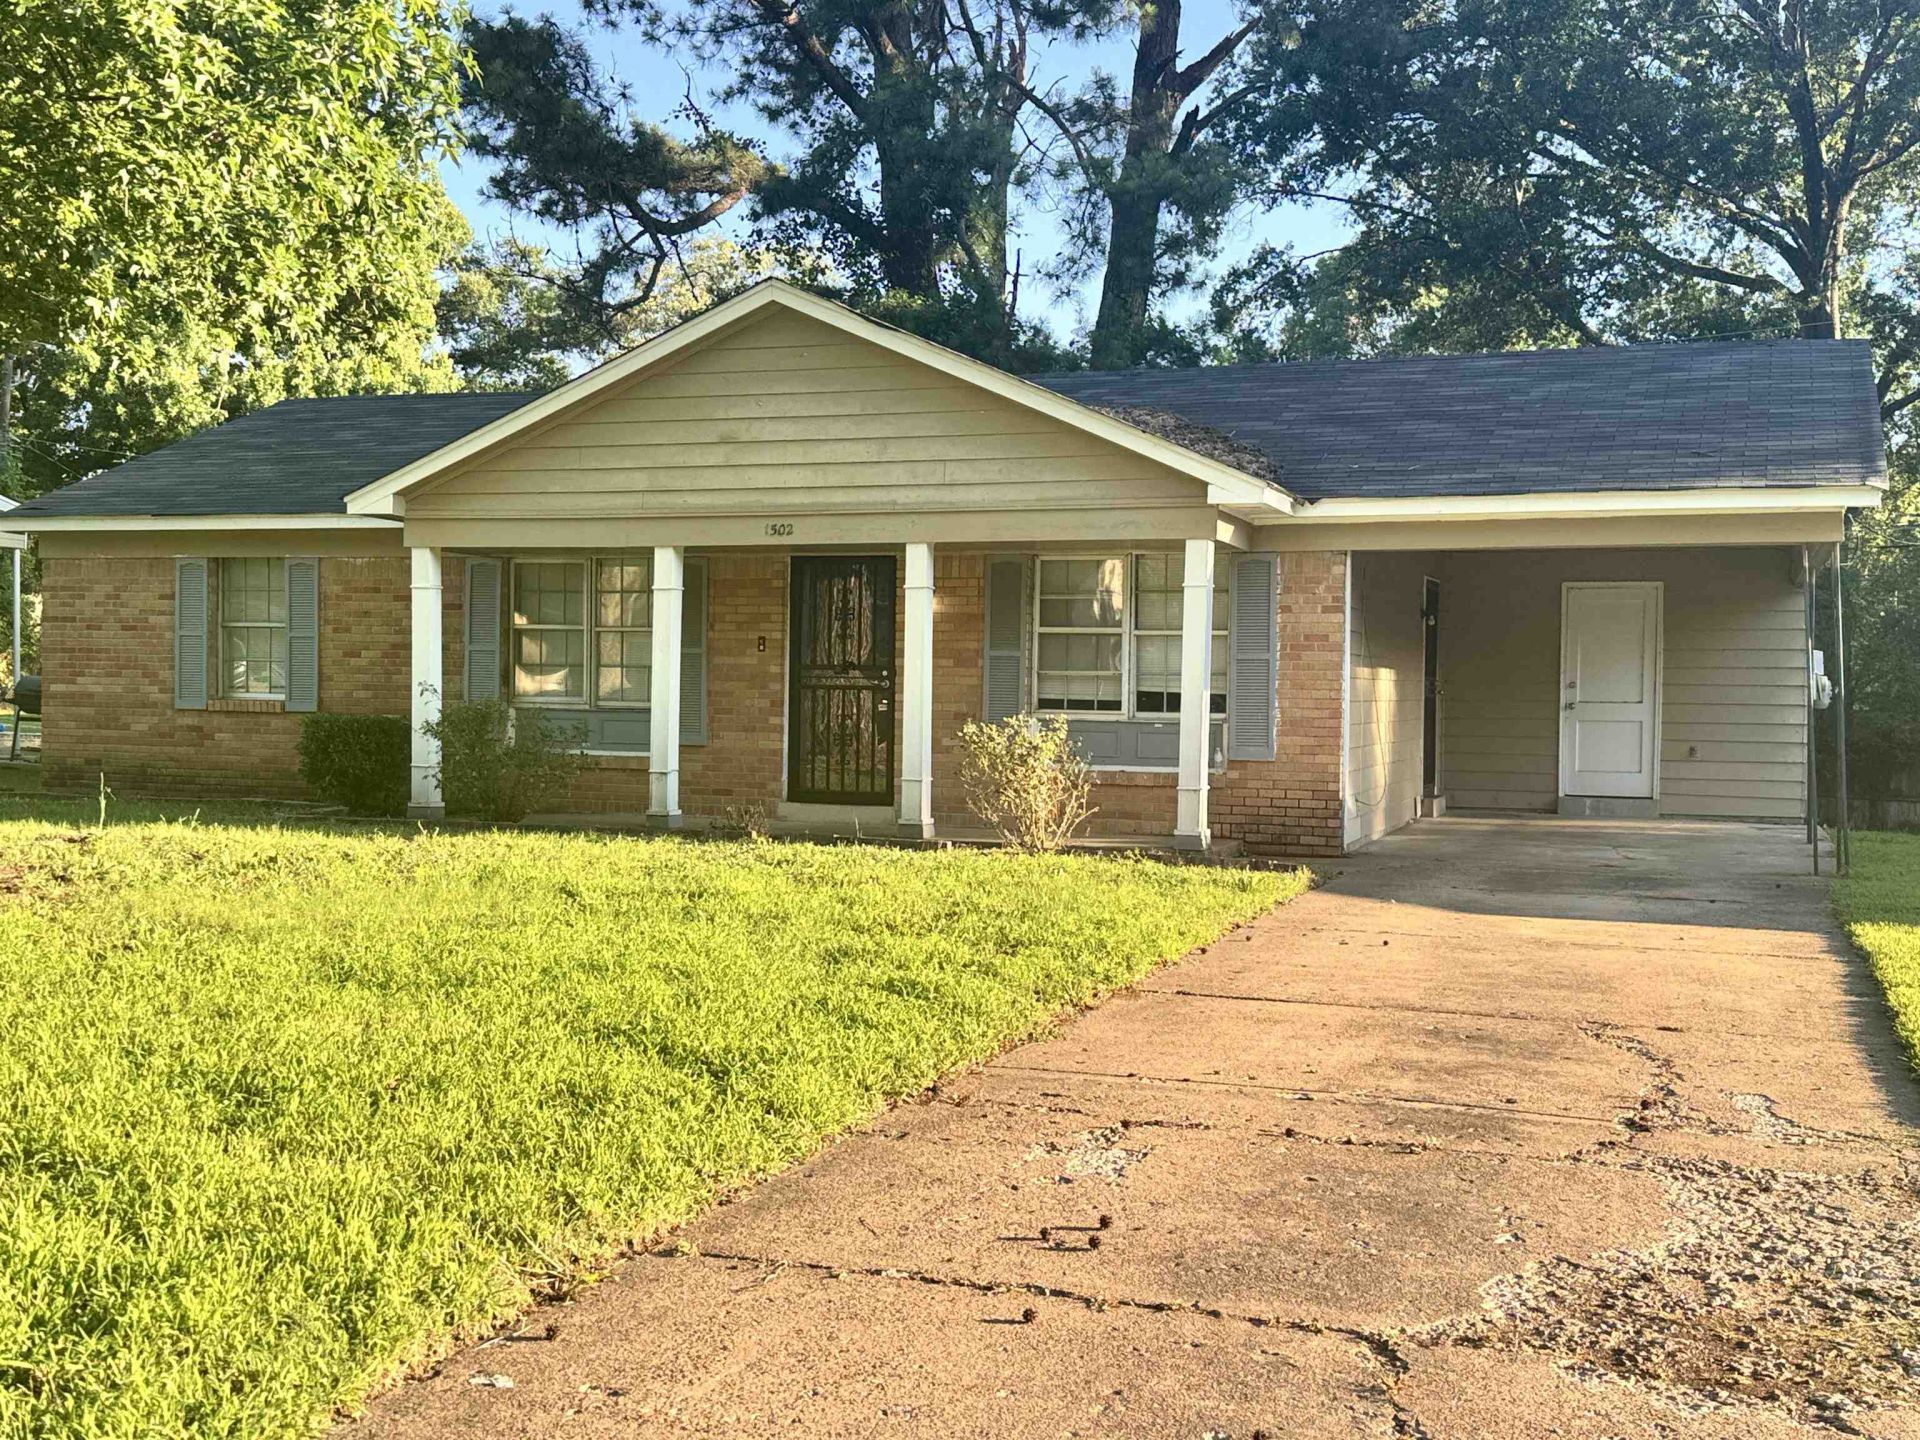
Affordable and Ready for You! Discover this charming 3 bedroom/1 bath home offering 960 sq ft of smart, efficient living space. Located in the Whitehaven area of Memphis. This home features a bright living room, a spacious eat-in kitchen, and three comfortable bedrooms perfect for families with a huge backyard, fresh updates, and a clean, move-in ready interior. This home is an excellent opportunity for buyers seeking a great home at a great price. Close to shopping, dining, schools, and major commuter routes ?This home checks all the boxes. Come see why this property is the perfect fit!
Property Features
Property Type: Residential - Single Family
Cooling: Window Unit(s)
Heating: Central
Home Style: Traditional
Lot Size: 0.20 Acres
Roof Type: Composition Shingles
Year Built: 1963
Feature Descriptions
Bed and Bath: All Bedrooms Down, Full Bath Down
Days on Site: 53
Exterior: Wrought Iron Security Drs
Exterior/ Windows: Brick Veneer, Wood/Composition
Floors/ Ceilings: Wood Laminate Floors
Interior Equipment: Range/Oven, Disposal, Dishwasher
Living/ Dining Room: LR/DR Combination, Eat-In Kitchen
Lot: Some Trees
Master Bedroom: Level 1
Parking/ Storage: Driveway/Pad
Total Rooms: 6
Water/ Sewer: Public Sewer, Public Water
Room Sizes
Primary Bedroom: 10x10
Dining Area: 10x10
Den/ Great Room: 12x12
Living room: 10x10
Listed By / Shown By
Listed By
Agency Name: Crye-Leike, Inc., REALTORS

Shown By
Agent Name: The Berry Home Team
Agent Phone: Cell: (901) 481-6420
Source: MAAR MLS
Estimate Your Payment
Estimated Payment
$ 372.55 per month $329.38 Principal & Interest $0.00 Property Tax (data not provided by mls) $43.17 Homeowner's InsuranceChange Payment Information
Privacy Policy / DMCA Notice / ADA Accessibility


This site is hosted, designed and copyright
© 1994 - 2026 by
Delta Media Group, Inc. -- Patent Pending --
1502 Mary Jane Ave | MLS# 10226716
This single family home located at 1502 Mary Jane Ave, Memphis, TN 38116 is currently listed for sale by Crye-Leike, Inc., REALTORS, with an asking price of $148,000. This property was built in 1963 and has 3 bedrooms and 1 full baths. Mary Jane Ave is located in the EASON HILLS BLK B subdivision. Search EASON HILLS BLK B real estate on www.theberryhometeam.com today.