
BEDS2
BATHS2 full
MLS#10230380
STATUSActive
PROPERTY TYPEResidential - Single Family
SUBDIVISIONIsland Point Ph2
NEIGHBORHOODHarbor Town-Downtown
Property Description
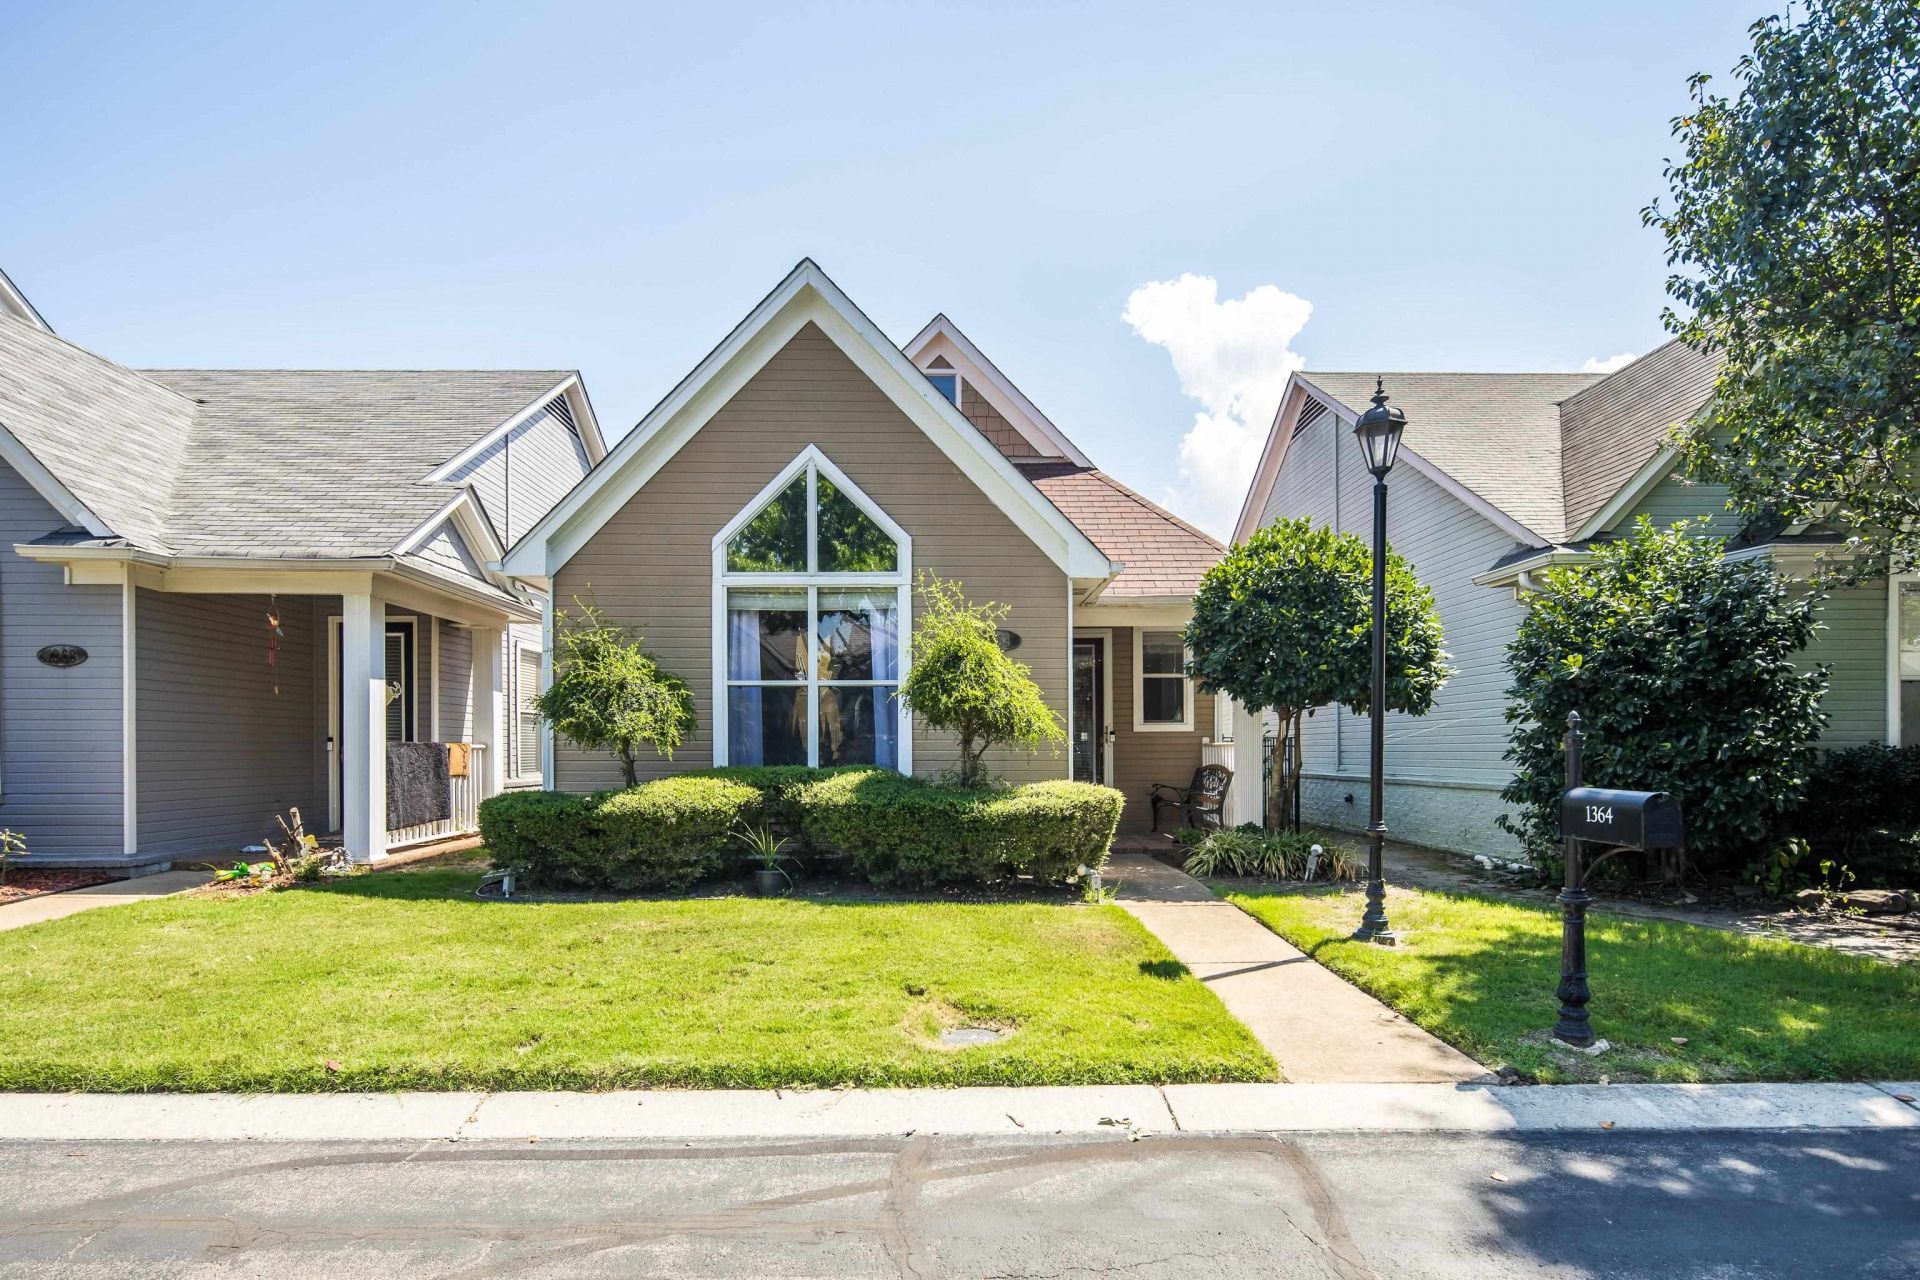
THE SPACE, THE FLOW, THE COMFORT?IT JUST MAKES SENSE. At 1364 Harbor Park Drive, thoughtful design and comfortable living come together in 1,295 square feet of well-planned space. This 2-bedroom, 2-bath home features an open, inviting floor plan with hardwood flooring and high ceilings. Abundant natural light fills the main living area, while the fireplace adds warmth and character. The kitchen offers generous cabinetry and counter space and connects easily to the living and dining areas. The result is a layout that works just as well for a quiet night at home as it does for entertaining. The spacious primary suite offers a private bath, custom closet, and a comfortable place to unwind. The second bedroom provides flexibility for guests, a home office, or whatever fits your lifestyle. The 2-car attached garage adds the convenience of covered parking and additional storage. Throughout the home, the well-planned layout makes smart use of every square foot. Shopping, dining, major roadw
Property Features
Property Type: Residential - Single Family
Cooling: Central
Fenced: Yes
Fireplaces: 1
Garage: 2 car attached
Heating: Central
Home Style: Traditional
Year Built: 2006
Feature Descriptions
Bed and Bath: All Bedrooms Down, Vaulted/Coffered Primary, Split Bedroom Plan, Double Vanity Bath
Days on Site: 1
Exterior: Patio
Exterior/ Windows: Double Pane Window(s), Vinyl Siding
Floors/ Ceilings: Wood Laminate Floors, Vaulted/Coff/Tray Ceiling
Living/ Dining Room: Breakfast Bar, Eat-In Kitchen, Pantry, Separate Dining Room, Separate Living Room
Lot: Iron Fenced, Level, Professionally Landscaped
Parking/ Storage: Garage Door Opener(s), Back-Load Garage, Designated Guest Parking
Total Rooms: 7
Room Sizes
Dining Area: 0
Den/ Great Room: 0
Living room: 0
Listed By / Shown By
Listed By
Agency Name: Harris & Harris Realty Group,
Agency Phone: 901-590-3077
Shown By
Agent Name: The Berry Home Team
Agent Phone: Cell: (901) 481-6420
Agency Title: Crye-Leike Real Estate Services

Source: MAAR MLS
Estimate Your Payment
Estimated Payment
$ 779.08 per month $688.81 Principal & Interest $0.00 Property Tax (data not provided by mls) $90.27 Homeowner's InsuranceChange Payment Information
Privacy Policy / DMCA Notice / ADA Accessibility


This site is hosted, designed and copyright
© 1994 - 2026 by
Delta Media Group, Inc. -- Patent Pending --
1364 Harbor Park Dr | MLS# 10230380
This single family home located at 1364 Harbor Park Dr, Memphis, TN 38103 is currently listed for sale with an asking price of $309,500. This property was built in 2006 and has 2 bedrooms and 2 full baths. Harbor Park Dr is located in the Island Point Ph2 subdivision. Search Island Point Ph2 real estate on www.theberryhometeam.com today.