
BEDS4
BATHS2 full
MLS#10226481
STATUSActive
PROPERTY TYPEResidential - Single Family
SUBDIVISIONNEW CHELSEA BLK G
NEIGHBORHOODVollintine-Northside
Property Description
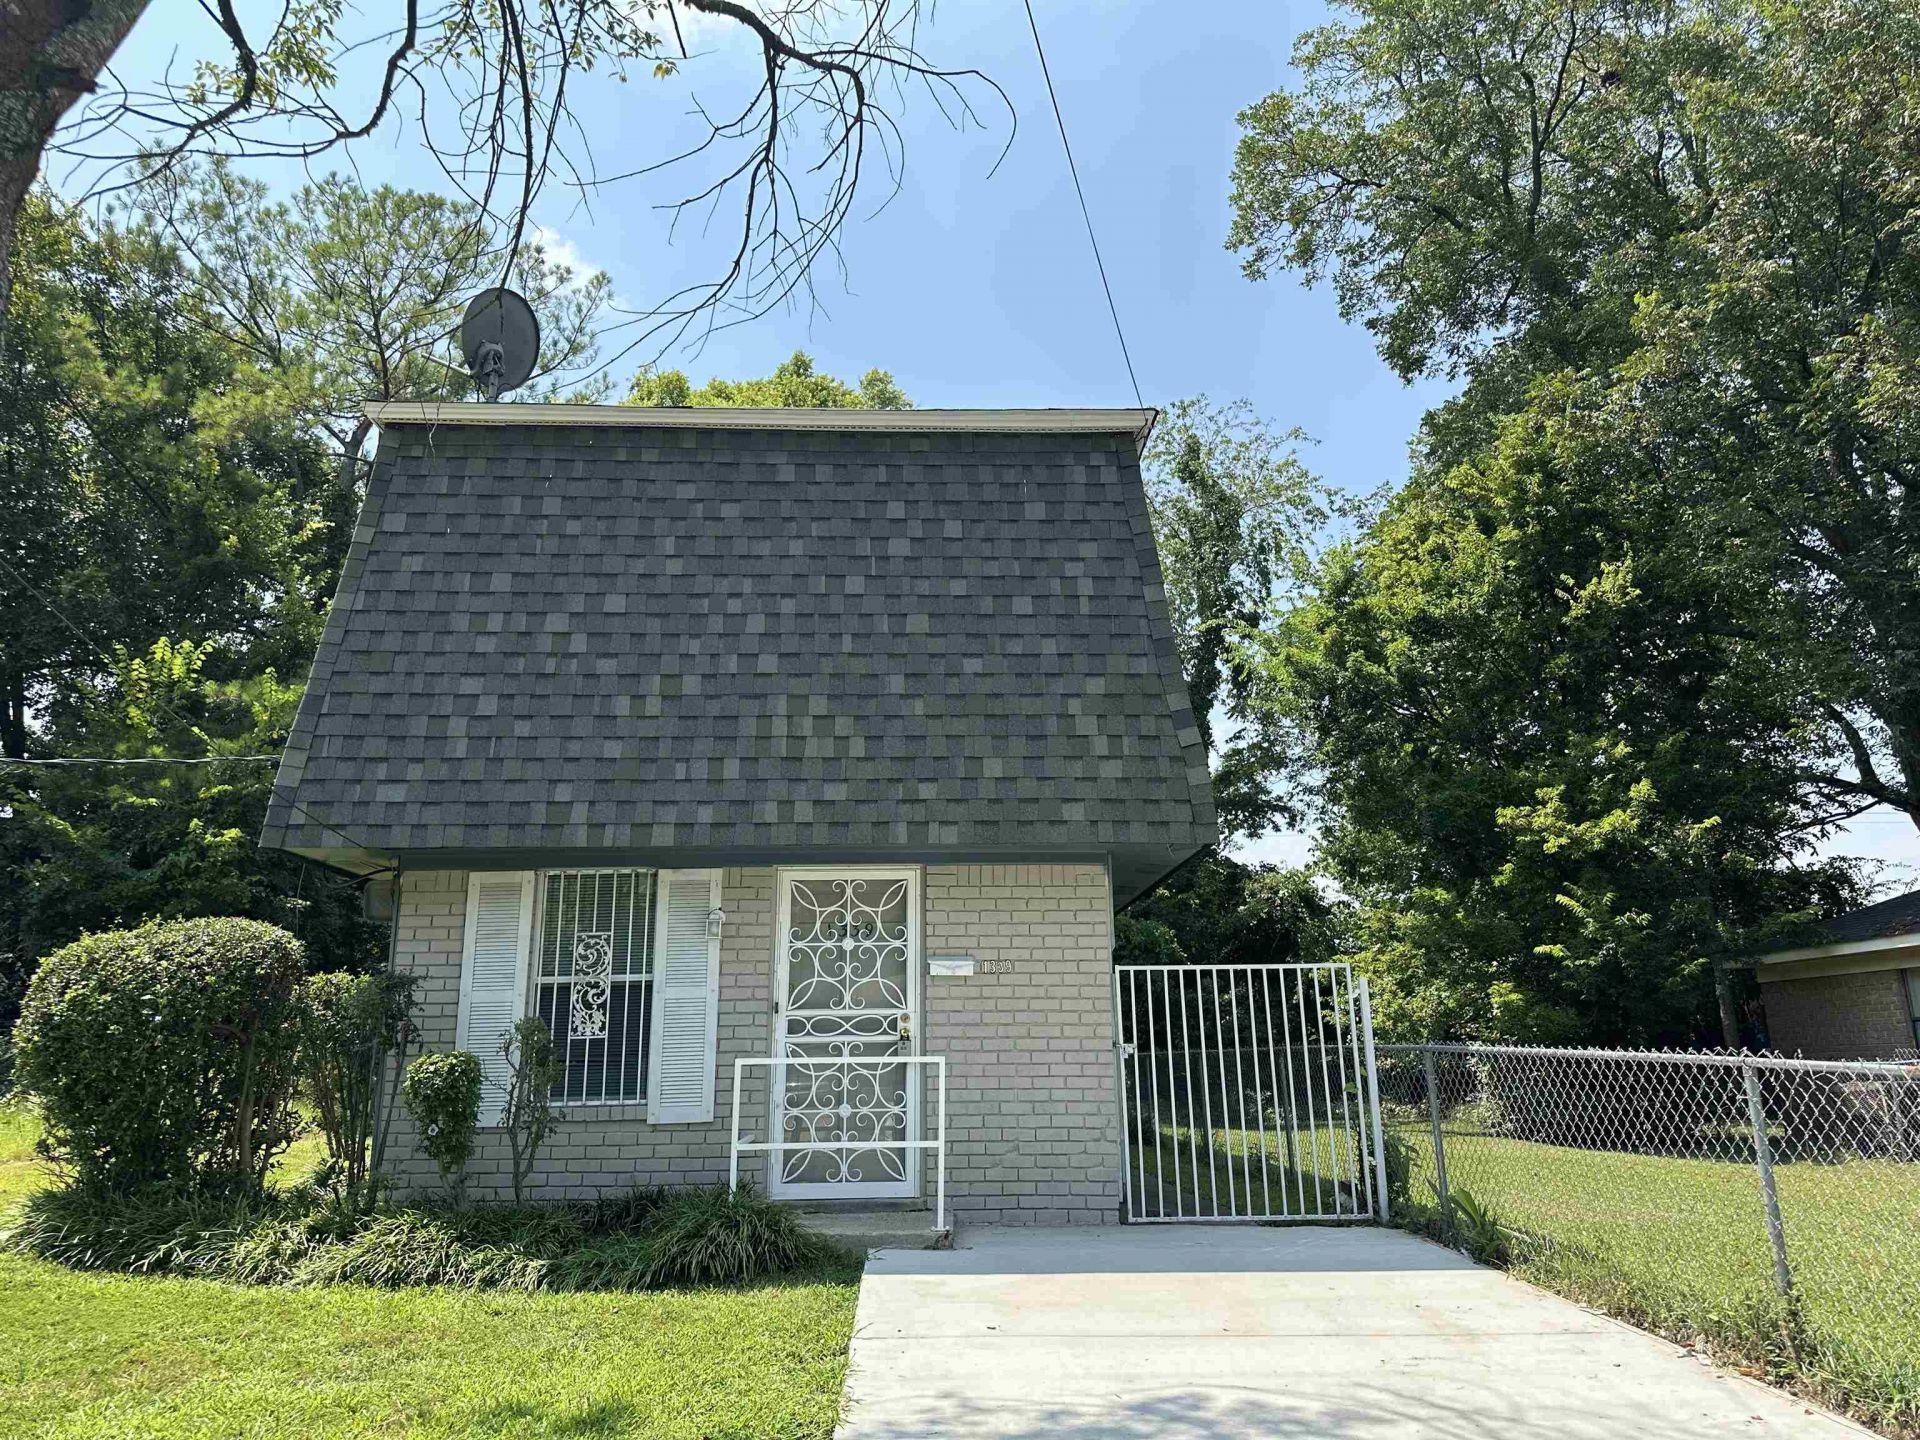
Beautifully updated 4-bedroom, 2-bath home in an established neighborhood featuring a versatile floor plan with one bedroom downstairs with a Jack-and-Jill bath, plus three bedrooms and bath upstairs. This move-in-ready home has over $60,000 in renovations, including a renovated kitchen, renovated upstairs bathroom and updated downstairs bathrooms, new roof, new central heating system, new water heater, new electrical fuse box, new driveway, new windows (except one), new flooring, fresh interior paint, and updated storage room. The home features a classic brick exterior with low-maintenance aluminum siding. This home combines the charm of an established neighborhood with the peace of mind of extensive updates throughout.
Property Features
Property Type: Residential - Single Family
Cooling: Window Unit(s)
Fenced: Yes
Heating: Central, Gas
Home Style: Traditional
Lot Size: 0.05 Acres
Roof Type: Composition Shingles
Year Built: 1973
Feature Descriptions
Additional Rooms: Storage Room
Bed and Bath: 1 or More BR Down, Primary Down, Renovated Bathroom, Full Bath Down, Vinyl/Luxury Vinyl Floor
Days on Site: 56
Exterior: Wrought Iron Security Drs, Porch, On-Site Storage, Chain Fence, Storage
Exterior/ Windows: Brick Veneer, Aluminum/Steel Siding
Floors/ Ceilings: Vinyl/Luxury Vinyl Floor
Interior: All Window Treatments, Walk-In Closet(s), Pull Down Attic Stairs
Living/ Dining Room: Separate Living Room, Updated/Renovated Kitchen, Eat-In Kitchen, Washer/Dryer Connections, Vinyl/Luxury Vinyl Floor
Lot: Some Trees, Level, Chain Fenced
Master Bath: Vinyl/Luxury Vinyl Floor
Master Bedroom: Level 1,Walk-In Closet, Full Bath, Vinyl/Luxury Vinyl Floor
Parking/ Storage: Driveway/Pad
Total Rooms: 6
Water/ Sewer: Electric Water Heater, Public Sewer
Room Sizes
Primary Bedroom: 10x10
Bedroom 2: 12x11
Bedroom 3: 12x10
Bedroom 4: 11x8
Kitchen: 14x14
Living room: 17x11
Listed By / Shown By
Listed By
Agency Name: BenchMark REALTORS, LLC
Agency Phone: 901-692-9253
Shown By
Agent Name: The Berry Home Team
Agent Phone: Cell: (901) 481-6420
Agency Title: Crye-Leike Real Estate Services

Source: MAAR MLS
Estimate Your Payment
Estimated Payment
$ 276.90 per month $244.81 Principal & Interest $0.00 Property Tax (data not provided by mls) $32.08 Homeowner's InsuranceChange Payment Information
Privacy Policy / DMCA Notice / ADA Accessibility


This site is hosted, designed and copyright
© 1994 - 2026 by
Delta Media Group, Inc. -- Patent Pending --
1339 N Mcneil St N | MLS# 10226481
This single family home located at 1339 N Mcneil St N, Memphis, TN 38108 is currently listed for sale with an asking price of $110,000. This property was built in 1973 and has 4 bedrooms and 2 full baths. N Mcneil St N is located in the NEW CHELSEA BLK G subdivision. Search NEW CHELSEA BLK G real estate on www.theberryhometeam.com today.