
BEDS4
BATHS2 full 1 partial
MLS#10229684
STATUSActive
PROPERTY TYPEResidential - Single Family
SUBDIVISIONANNESDALE
NEIGHBORHOODMidtown-Holmes
Property Description
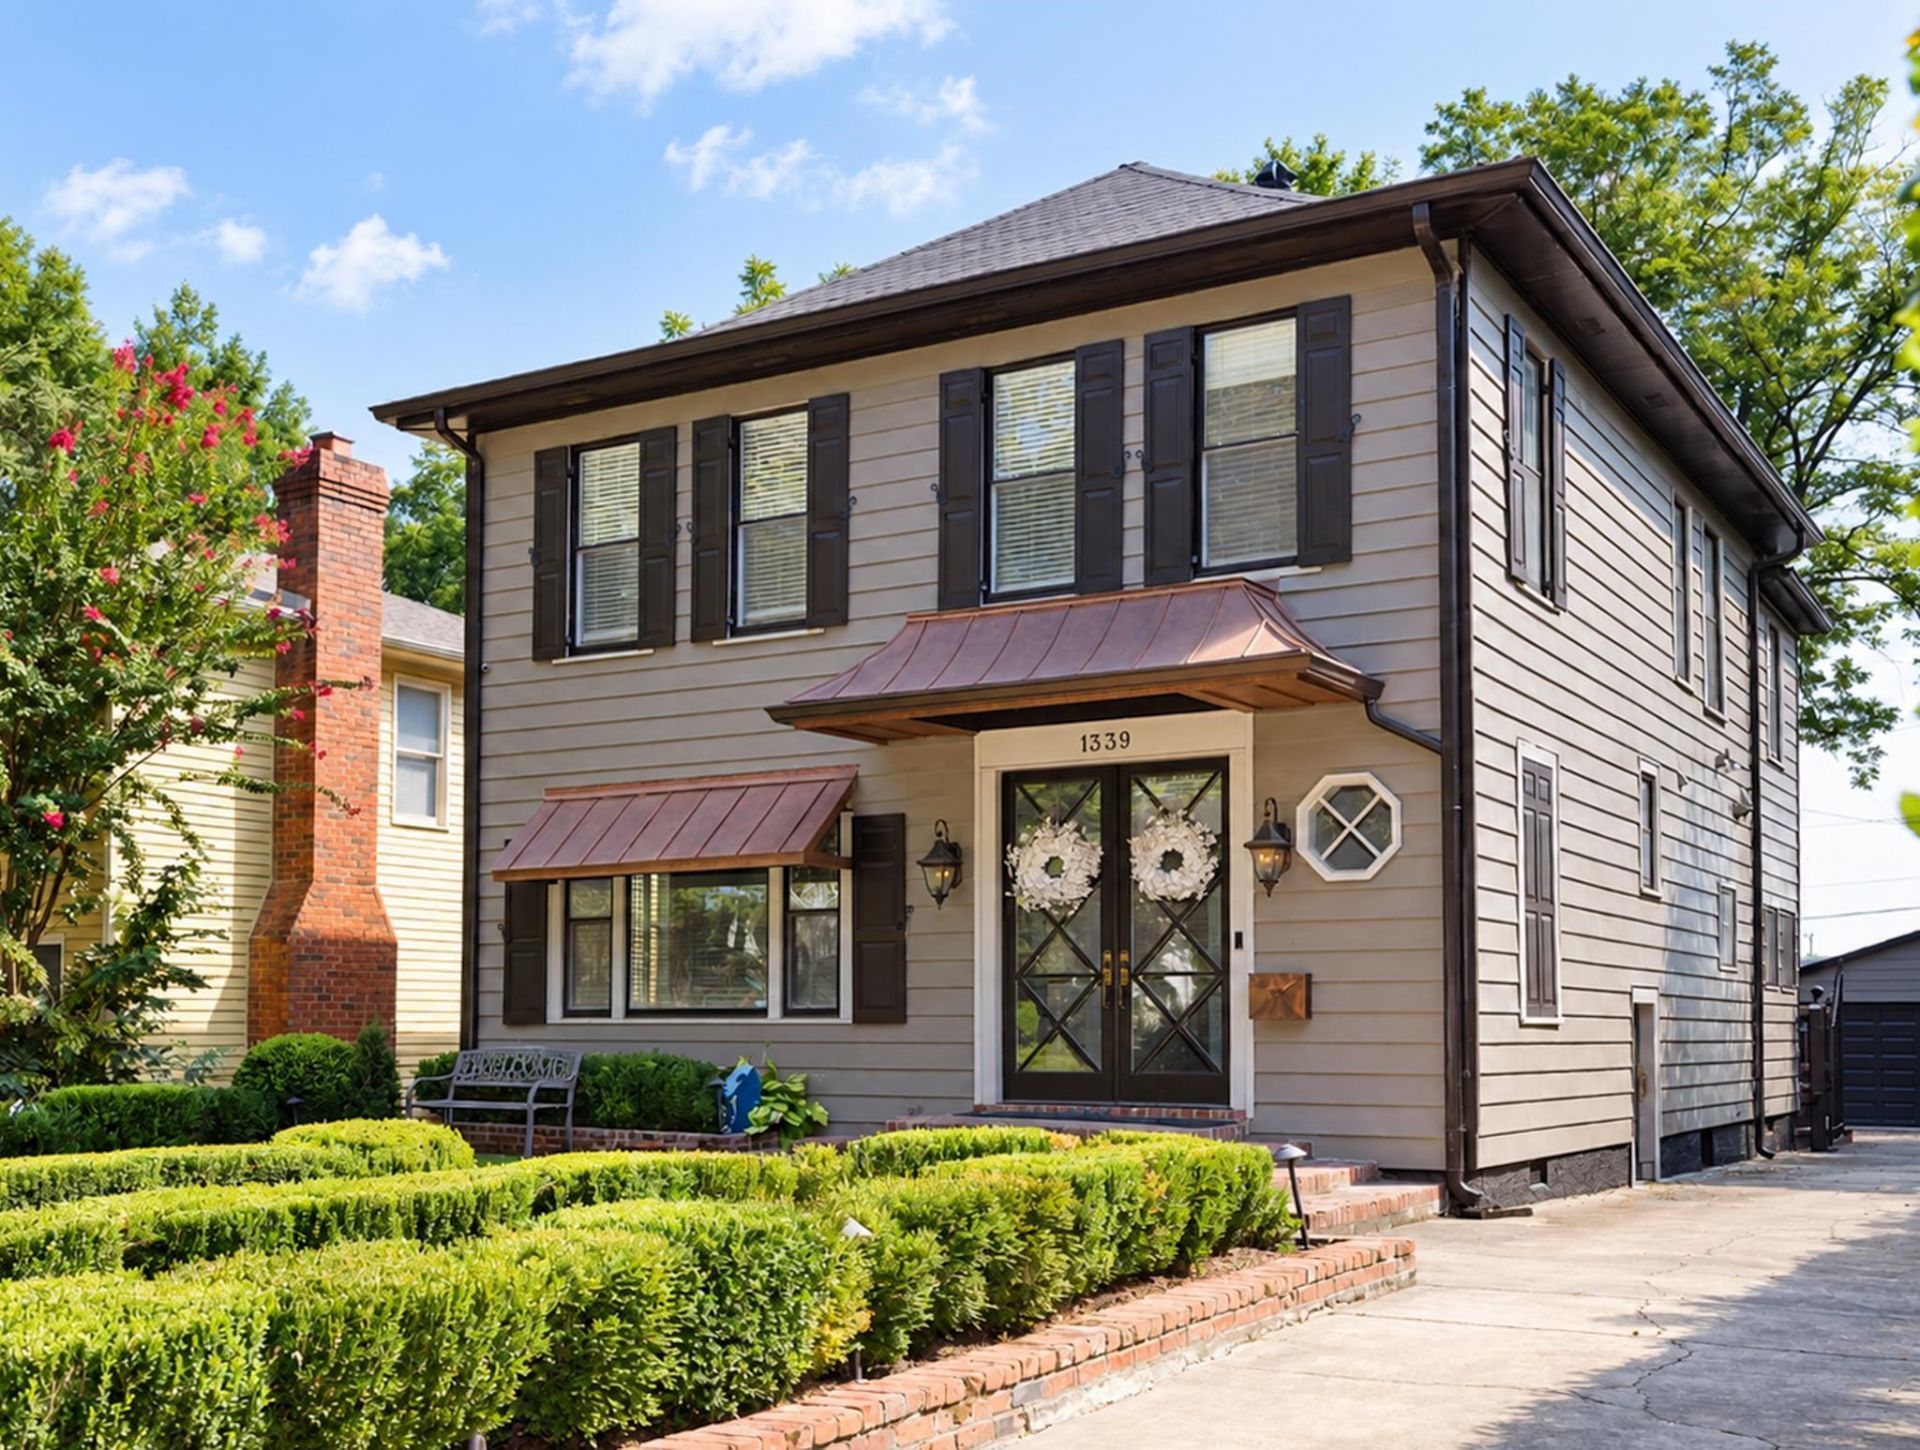
Step into this classic American Foursquare, a beautifully renovated historic Midtown home where timeless craftsmanship meets modern luxury. A gated driveway, detached garage, and manicured landscaping create an inviting first impression. Natural light pours through oversized windows, highlighting rich hardwood floors, designer lighting, and timeless architectural details. Thoughtfully updated living spaces feature a custom built-in media console and a designer kitchen with two-tone cabinetry, stone countertops, a farmhouse sink, and an oversized island perfect for entertaining. The spa-inspired primary suite offers a freestanding soaking tub, double vanity, and oversized walk-in shower. A dedicated home office with custom built-ins provides the ideal workspace, while the expansive privacy-fenced courtyard, covered pavilion with a wood-burning fireplace, and irrigation system create exceptional indoor-outdoor living in one of Midtown's most desirable historic neighborhoods.
Property Features
Property Type: Residential - Single Family
Cooling: Central
Fenced: Yes
Fireplaces: 1
Heating: Central
Home Style: Traditional
Roof Type: Composition Shingles
Year Built: 1910
Feature Descriptions
Additional Rooms: Laundry Room, Office/Sewing Room, Finished Basement, Attic, Storage Room
Bed and Bath: All Bedrooms Up, Primary Up, Luxury Primary Bath, Double Vanity Bath, Separate Tub & Shower,2 Full Primary Baths, Half Bath Down
Days on Site: 2
Exterior: Wrought Iron Security Drs, Auto Lawn Sprinkler, Deck, Gazebo, Wood Fence, Sidewalks, Iron Fence
Exterior/ Windows: Wood/Composition, Vinyl Siding, Wood Window(s), Double Pane Window(s)
Fireplace: Masonry, Other (See Remarks)
Floors/ Ceilings: Hardwood Throughout, Wood Laminate Floors, Tile, Smooth Ceiling
Handicap: Wide Doors
Interior: Walk-In Closet(s), Permanent Attic Stairs, Attic Access, Walk-In Attic, Security System, Smoke Detector(s), Monitored Alarm, Vent Hood/Exhaust Fan, Common Basement
Interior Equipment: Double Oven, Gas Cooking, Dishwasher, Refrigerator, Cable Wired
Living/ Dining Room: Separate Living Room, Separate Dining Room, Great Room, Updated/Renovated Kitchen, Eat-In Kitchen, Pantry, Island In Kitchen
Lot: Some Trees, Landscaped, Professionally Landscaped, Wood Fenced, Iron Fenced
Master Bath: Double Sinks, Separate Shower, Smooth Ceiling, Tile Floor
Parking/ Storage: Driveway/Pad, Garage Door Opener(s), Back-Load Garage, Gated Parking, On-Street Parking
Security: yes
Total Rooms: 4
Water/ Sewer: Tankless Water Heater
Room Sizes
Primary Bedroom: 15x14
Bedroom 2: 17x11
Bedroom 3: 13x9
Bedroom 4: 13x10
Dining Area: 16x15
Den/ Great Room: 13x10
Kitchen: 19x13
Office: 13x8
Living room: 16x13
Listed By / Shown By
Listed By
Agency Name: BHHS Taliesyn Realty
Agency Phone: 901-466-4000
Shown By
Agent Name: The Berry Home Team
Agent Phone: Cell: (901) 481-6420
Agency Title: Crye-Leike Real Estate Services

Source: MAAR MLS
Estimate Your Payment
Estimated Payment
$ 1,004.38 per month $888.00 Principal & Interest $0.00 Property Tax (data not provided by mls) $116.38 Homeowner's InsuranceChange Payment Information
Privacy Policy / DMCA Notice / ADA Accessibility


This site is hosted, designed and copyright
© 1994 - 2026 by
Delta Media Group, Inc. -- Patent Pending --
1339 Agnes Pl | MLS# 10229684
This single family home located at 1339 Agnes Pl, Memphis, TN 38104 is currently listed for sale with an asking price of $399,000. This property was built in 1910 and has 4 bedrooms and 2 full and 1 partial baths. Agnes Pl is located in the ANNESDALE subdivision. Search ANNESDALE real estate on www.theberryhometeam.com today.