
BEDS5
BATHS3 full
MLS#10229213
STATUSActive
PROPERTY TYPEResidential - Single Family
SUBDIVISIONRICHMOND COLONY
NEIGHBORHOODWhitehaven-Southland Mall
Property Description
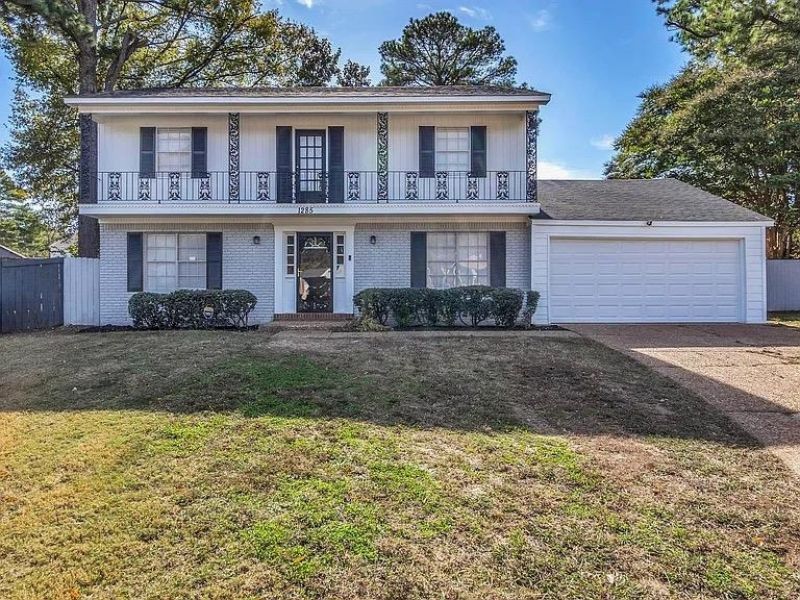
Beautifully Renovated 5-Bedroom Home with Two Primary Suites sitting in a cove! This spacious 5-bedroom, 3-full bath home has been fully renovated with modern updates and stylish finishes throughout. Enjoy new flooring, fresh paint, a new roof, and gorgeous quartz countertops. The home offers a flexible floor plan with real hardwood and laminate wood flooring throughout, plus tile in the baths. You'll love the two primary suites?one featuring a cozy fireplace?perfect for multigenerational living or added privacy, enjoy the large fenced in yard. The large downstairs bedroom provides additional comfort and versatility. A 2-car garage and plenty of storage space complete this move-in-ready home that blends classic charm with modern convenience. Pictures taken prior to owner moving in.
Upcoming Open Houses
Open House Saturday September 19th, 12:00pm - 3:00pm
Open House Sunday September 20th, 1:00pm - 3:00pm
Property Features
Property Type: Residential - Single Family
Cooling: Central
Fireplaces: 2
Garage: 2 car attached
Heating: Central
Home Style: Traditional
Lot Size: 0.28 Acres
Year Built: 1966
Feature Descriptions
Bed and Bath: Renovated Bathroom
Days on Site: 17
Exterior: Wrought Iron Security Drs
Floors/ Ceilings: Wood Laminate Floors
Living/ Dining Room: Separate Living Room, Separate Dining Room, Updated/Renovated Kitchen, Washer/Dryer Connections
Lot: Cove
Parking/ Storage: Front-Load Garage
Total Rooms: 9
Room Sizes
Dining Area: 0
Den/ Great Room: 0
Living room: 0
Listed By / Shown By
Listed By
Agency Name: C21 Patterson & Assoc. Real Es
Agency Phone: 901-701-1064
Shown By
Agent Name: The Berry Home Team
Agent Phone: Cell: (901) 481-6420
Agency Title: Crye-Leike Real Estate Services

Source: MAAR MLS
Estimate Your Payment
Estimated Payment
$ 704.83 per month $623.16 Principal & Interest $0.00 Property Tax (data not provided by mls) $81.67 Homeowner's InsuranceChange Payment Information
Privacy Policy / DMCA Notice / ADA Accessibility


This site is hosted, designed and copyright
© 1994 - 2026 by
Delta Media Group, Inc. -- Patent Pending --
1285 Hickory Wood Cv | MLS# 10229213
This single family home located at 1285 Hickory Wood Cv, Memphis, TN 38116 is currently listed for sale with an asking price of $280,000. This property was built in 1966 and has 5 bedrooms and 3 full baths. Hickory Wood Cv is located in the RICHMOND COLONY subdivision. Search RICHMOND COLONY real estate on www.theberryhometeam.com today.