
BEDS4
BATHS3 full 1 partial
MLS#10217083
STATUSActive
PROPERTY TYPEResidential - Single Family
SUBDIVISIONVILLAGES AT WHITE OAK 1ST ADD PH9
NEIGHBORHOODArlington - North
Property Description
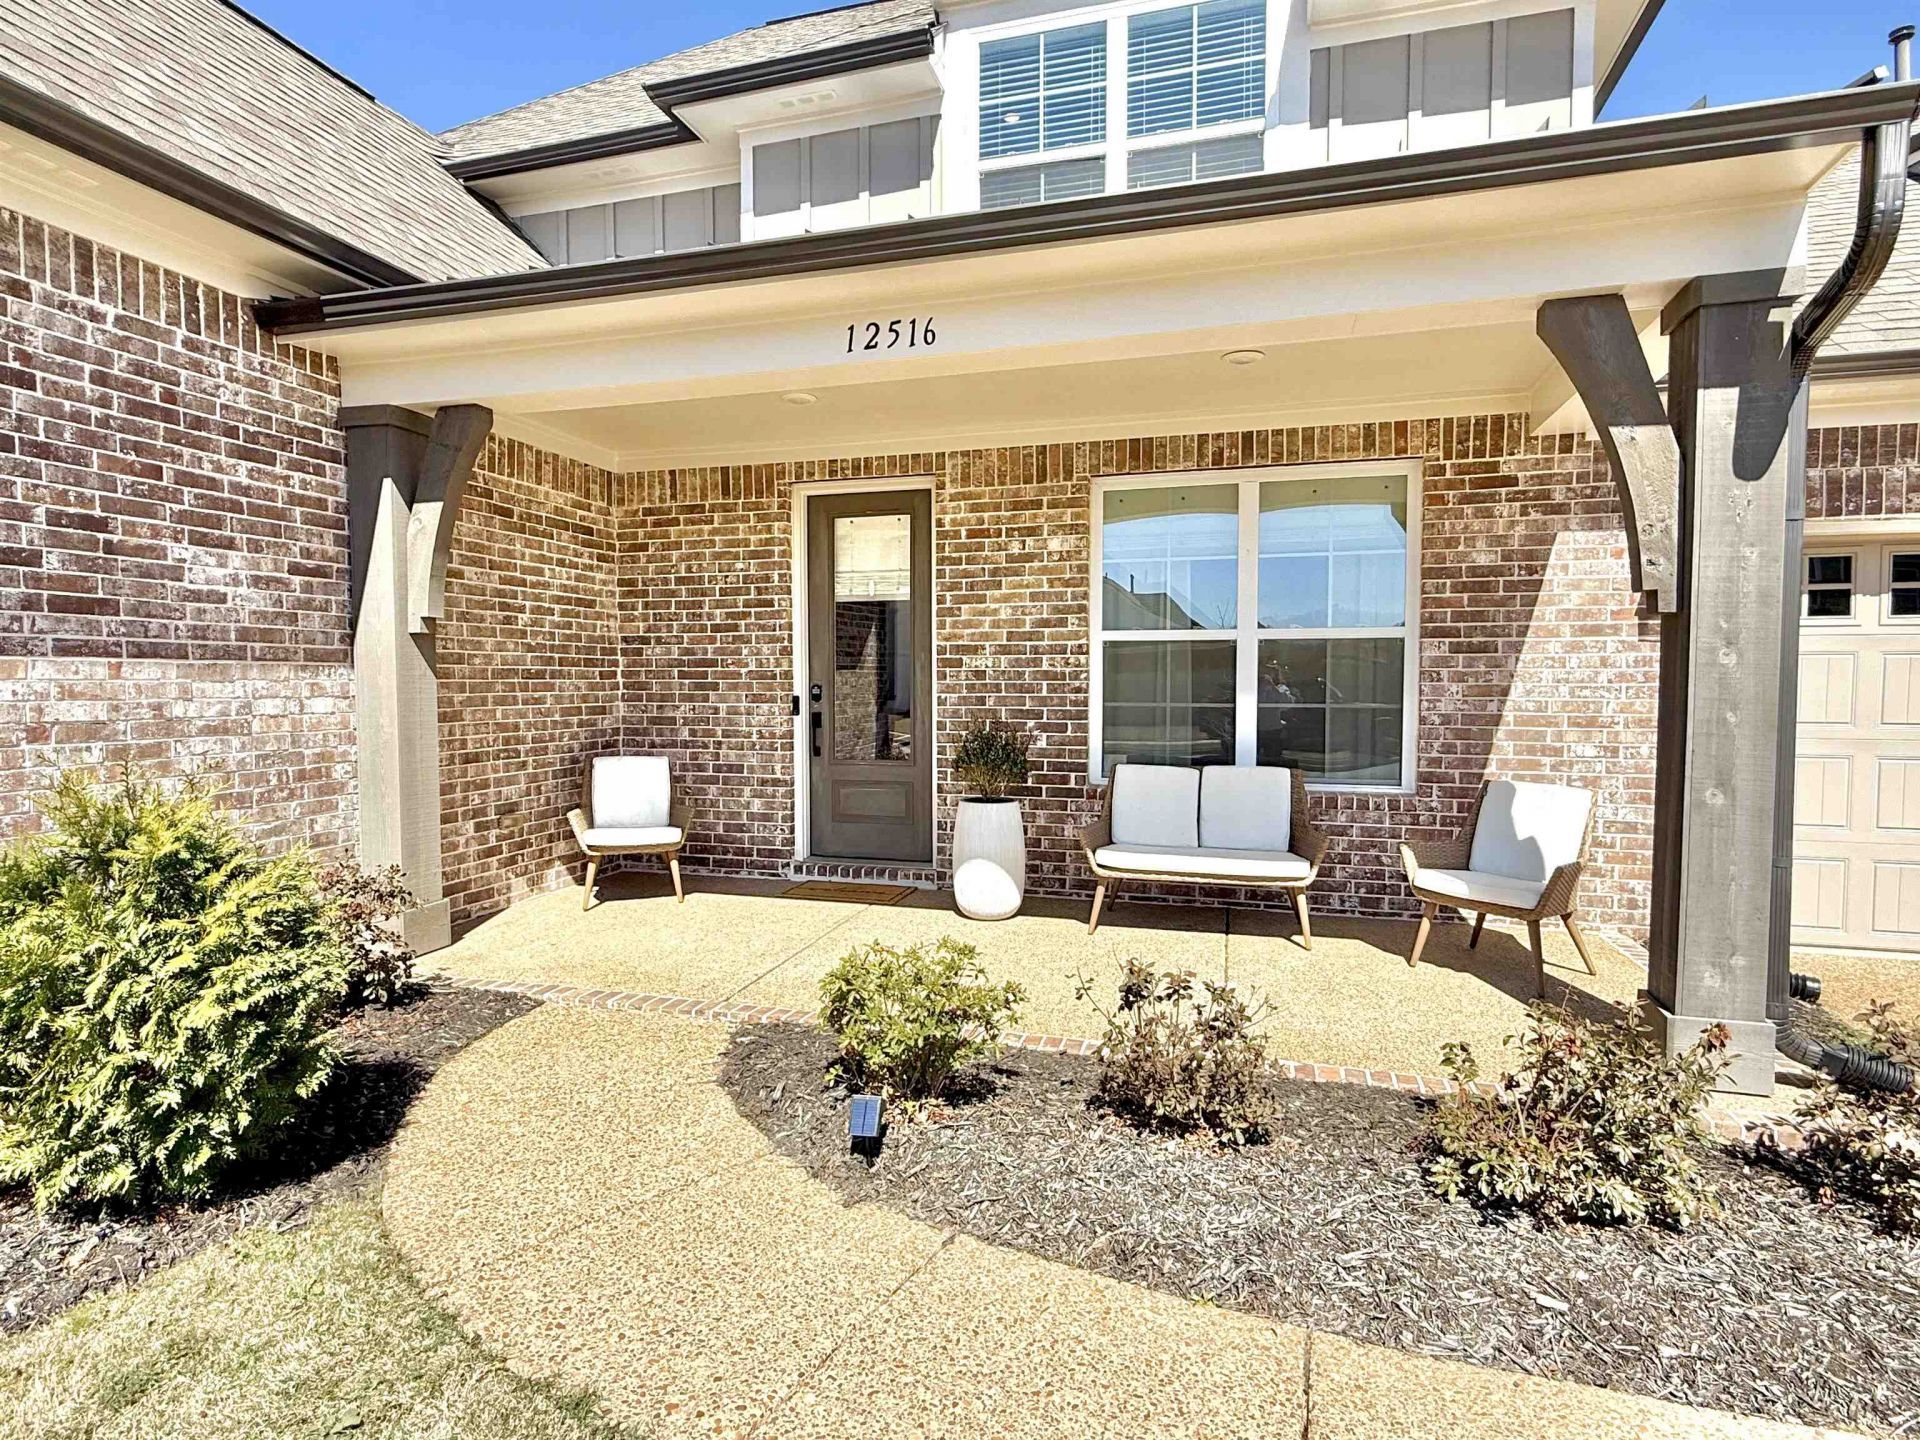
MOVE-IN READY, LIKE NEW & PRICED BELOW NEW CONSTRUCTION! With over 3,000 sq ft, this home offers a flexible floor plan designed for the way you live. The main level features a spacious primary suite, 2 additional bedrooms, full bath & dedicated office. Upstairs offers a private retreat with bedroom, full bath & bonus room?perfect for guests, teens or multigenerational living. Step inside to beautiful flooring, abundant natural light, black glass office doors & a sleek staircase railing. The impressive great room features vaulted ceilings and flows into a spacious kitchen with an oversized island & separate dining area. Just outside, a covered patio is ready for relaxing or entertaining. The primary suite is a true retreat with a gorgeous ensuite bath. Modern, spacious & beautifully maintained?get the look and feel of new construction without the new construction price!
Property Features
Property Type: Residential - Single Family
Cooling: Ceiling Fan(s), Central
Fenced: Yes
Fireplaces: 1
Garage: 2 car attached
Heating: Central
Home Style: Contemporary
Lot Size: 0.19 Acres
Year Built: 2023
Feature Descriptions
Bed and Bath: 1 or More BR Down, Double Vanity Bath, Full Bath Down, Half Bath Down, Primary Down, Separate Tub & Shower, Vaulted/Coffered Primary
Days on Site: 181
Exterior: Covered Patio
Exterior/ Windows: Brick Veneer
Floors/ Ceilings: Hardwood Throughout, Part Carpet
Living/ Dining Room: Eat-In Kitchen, Island In Kitchen, Pantry, Separate Dining Room, Separate Living Room
Lot: Landscaped, Wood Fenced
Parking/ Storage: Front-Load Garage
Total Rooms: 9
Room Sizes
Primary Bedroom: 16x15
Dining Area: 10x15
Den/ Great Room: 20x18
Living room: 0
Listed By / Shown By
Listed By
Agency Name: Weichert, REALTORS-BenchMark
Agency Phone: 901-202-2000
Shown By
Agent Name: The Berry Home Team
Agent Phone: Cell: (901) 481-6420
Agency Title: Crye-Leike Real Estate Services

Source: MAAR MLS
Estimate Your Payment
Estimated Payment
$ 1,384.23 per month $1,223.84 Principal & Interest $0.00 Property Tax (data not provided by mls) $160.39 Homeowner's InsuranceChange Payment Information
Privacy Policy / DMCA Notice / ADA Accessibility


This site is hosted, designed and copyright
© 1994 - 2026 by
Delta Media Group, Inc. -- Patent Pending --
12516 Golden Bell Dr | MLS# 10217083
This single family home located at 12516 Golden Bell Dr, Arlington, TN 38002 is currently listed for sale with an asking price of $549,900. This property was built in 2023 and has 4 bedrooms and 3 full and 1 partial baths. Golden Bell Dr is located in the VILLAGES AT WHITE OAK 1ST ADD PH9 subdivision. Search VILLAGES AT WHITE OAK 1ST ADD PH9 real estate on www.theberryhometeam.com today.