
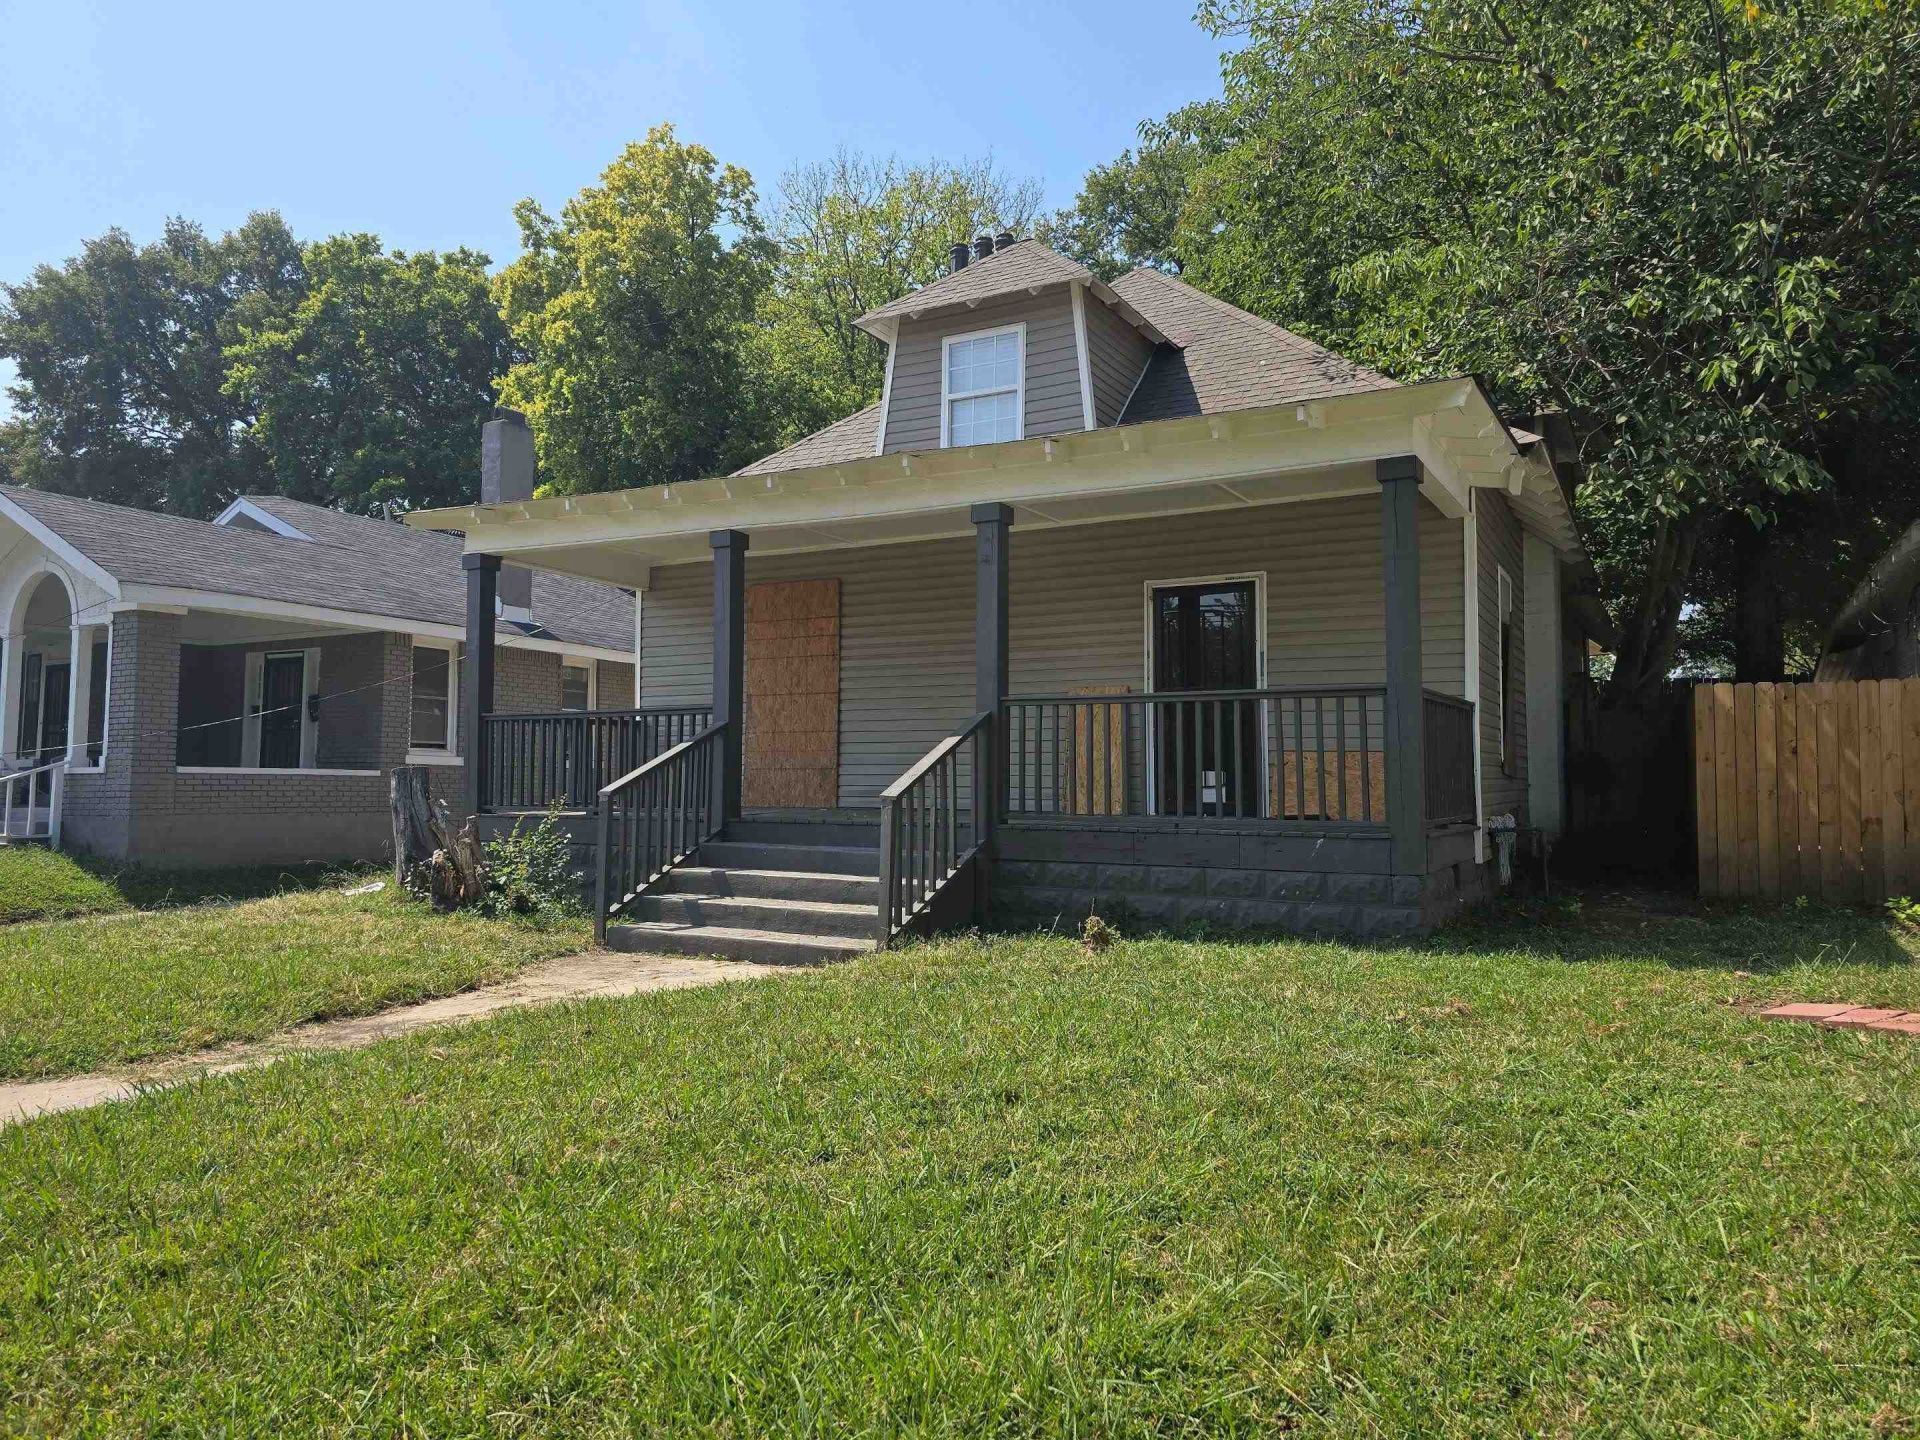
BEDS5
BATHS3 full
MLS#10230355
STATUSActive
PROPERTY TYPEResidential - Single Family
SUBDIVISIONCLAYBROOK
NEIGHBORHOODCentral Gardens
Property Description
INVESTORS ? RARE NON-QUALIFYING ASSUMABLE HARD MONEY MORTGAGE! Nearly 3,000 SF with 5 bedrooms, 3 full baths, 2 bedrooms down, 3 up, and ample rear parking. Centrally located in Midtown near the Medical District, VA Medical Center, St. Jude, Le Bonheur and Methodist University Hospital. New roof, windows, flooring, plumbing, kitchen cabinets with granite counters, and renovated baths. Excellent potential for sober living, assisted living, group home, transitional housing, corporate/medical housing, traveling-nurse housing, co-living, furnished mid-term rental, Airbnb or VRBO, subject to zoning, licensing and permitting. Existing mortgage is assumable by an eligible non-owner-occupant investor without traditional buyer qualification, subject to lender requirements. NO NEW LOAN REQUIRED! Rare combination of size, updates, location, parking and investor-friendly financing. Bring your vision, run your numbers and schedule your showing!
Property Features
Property Type: Residential - Single Family
Cooling: Central
Heating: Electric
Home Style: Traditional
Lot Size: 0.18 Acres
Roof Type: Composition Shingles
Year Built: 1913
Feature Descriptions
Bed and Bath: 1 or More BR Down, Primary Down, Renovated Bathroom
Exterior: Wrought Iron Security Drs
Exterior/ Windows: Vinyl Siding, Aluminum Window(s)
Floors/ Ceilings: Wood Laminate Floors
Living/ Dining Room: Separate Living Room, Separate Dining Room, Updated/Renovated Kitchen, Eat-In Kitchen, Washer/Dryer Connections
Parking/ Storage: Driveway/Pad
Total Rooms: 10
Water/ Sewer: Electric Water Heater, Public Sewer, Public Water
Room Sizes
Primary Bedroom: 17x14
Bedroom 2: 14x12
Bedroom 3: 12x12
Bedroom 4: 12x12
Bedroom 5: 14x14
Dining Area: 13x13
Kitchen: 15x14
Bonus Room: 12x12
Living room: 15x14
Listed By / Shown By
Listed By
Agency Name: Realty International, Inc.
Agency Phone: 901-654-7589
Shown By
Agent Name: The Berry Home Team
Agent Phone: Cell: (901) 481-6420
Agency Title: Crye-Leike Real Estate Services

Source: MAAR MLS
Estimate Your Payment
Estimated Payment
$ 979.20 per month $865.75 Principal & Interest $0.00 Property Tax (data not provided by mls) $113.46 Homeowner's InsuranceChange Payment Information
Privacy Policy / DMCA Notice / ADA Accessibility


This site is hosted, designed and copyright
© 1994 - 2026 by
Delta Media Group, Inc. -- Patent Pending --
125 Claybrook St | MLS# 10230355
This single family home located at 125 Claybrook St, Memphis, TN 38104 is currently listed for sale with an asking price of $389,000. This property was built in 1913 and has 5 bedrooms and 3 full baths. Claybrook St is located in the CLAYBROOK subdivision. Search CLAYBROOK real estate on www.theberryhometeam.com today.