
BEDS3
BATHS2 full 1 partial
MLS#10226859
STATUSNew Construction
PROPERTY TYPEResidential - Townhouse
SUBDIVISIONPROVIDENCE PLACE PH2
NEIGHBORHOODArlington - North
Property Description
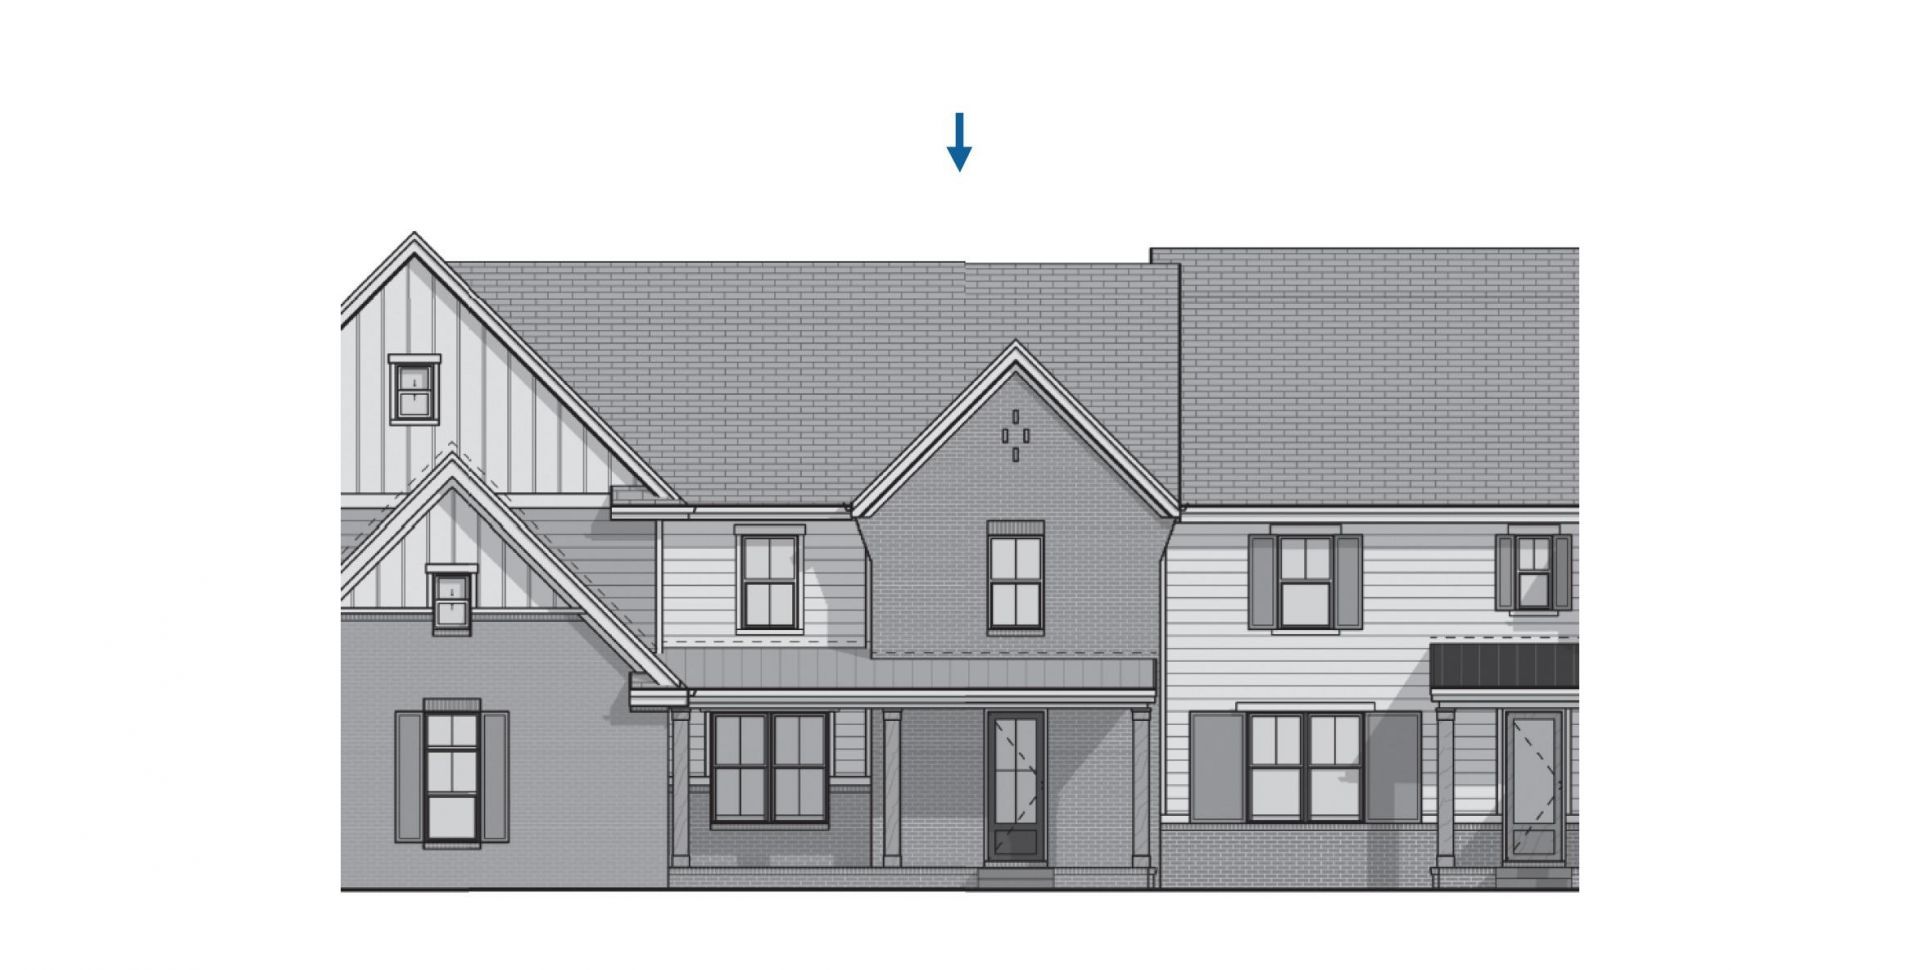
Beautiful new construction by Regency Homebuilders in Providence Place! This 3-bedroom, 2.5-bath townhome offers an open layout with designer touches throughout. The kitchen is complete with a gas range, vent hood, oversized island, decorative backsplash, and double trash pull-out. Enjoy a spacious primary suite featuring a freestanding soaking tub and double vanity, while custom built-in bookshelves and wood shelving in the pantry and primary closet add both style and storage. Relax on the inviting front porch. This community will be gated in the future, is convenient to I-40, and zoned for excellent Arlington schools. Estimated November completion.
Property Features
Property Type: Residential - Townhouse
Cooling: Ceiling Fan(s), Central
Fireplaces: 1
Garage: 2 car attached
Heating: Central, Gas
Home Style: Traditional
Lot Size: 0.07 Acres
Roof Type: Composition Shingles
Year Built: 2026
Feature Descriptions
Additional Rooms: Attic, Laundry Closet
Bed and Bath: All Bedrooms Up, Double Vanity Bath, Half Bath Down, Primary Up, Separate Tub & Shower, Split Bedroom Plan
Days on Site: 3
Exterior: Auto Lawn Sprinkler, Porch
Exterior/ Windows: Brick Veneer, Double Pane Window(s), Wood/Composition
Fireplace: In Living Room, Ventless Gas Fireplace
Floors/ Ceilings: 9 or more Ft. Ceiling, Part Carpet, Part Hardwood, Smooth Ceiling, Tile
Interior: Walk-In Closet(s), Pull Down Attic Stairs, Attic Access, Powder/Dressing Room, Security System, Smoke Detector(s), Vent Hood/Exhaust Fan
Interior Equipment: Cable Wired, Dishwasher, Disposal, Gas Cooking, Microwave, Range/Oven
Living/ Dining Room: Breakfast Bar, Eat-In Kitchen, Island In Kitchen, Pantry, Separate Living Room
Lot: Professionally Landscaped
Master Bath: Double Sinks, Separate Shower, Smooth Ceiling, Tile Floor
Parking/ Storage: Back-Load Garage, Garage Door Opener(s)
Security: yes
Total Rooms: 5
Water/ Sewer: Electric Water Heater, Public Sewer, Public Water
Room Sizes
Primary Bedroom: 25x17
Bedroom 2: 14x11
Bedroom 3: 14x14
Kitchen: 21x15
Living room: 25x24
Listed By / Shown By
Listed By
Agency Name: Regency Realty, LLC
Shown By
Agent Name: The Berry Home Team
Agent Phone: Cell: (901) 481-6420
Agency Title: Crye-Leike Real Estate Services

Source: MAAR MLS
Estimate Your Payment
Estimated Payment
$ 1,333.88 per month $1,179.33 Principal & Interest $0.00 Property Tax (data not provided by mls) $154.55 Homeowner's InsuranceChange Payment Information
Privacy Policy / DMCA Notice / ADA Accessibility


This site is hosted, designed and copyright
© 1994 - 2026 by
Delta Media Group, Inc. -- Patent Pending --
12118 Providence Homes Ln | MLS# 10226859
This townhouse located at 12118 Providence Homes Ln, Arlington, TN 38002 is currently listed for sale with an asking price of $529,900. This property was built in 2026 and has 3 bedrooms and 2 full and 1 partial baths. Providence Homes Ln is located in the PROVIDENCE PLACE PH2 subdivision. Search PROVIDENCE PLACE PH2 real estate on www.theberryhometeam.com today.