
BEDS3
BATHS3 full
MLS#10220429
STATUSActive
PROPERTY TYPEResidential - Single Family
SUBDIVISIONOAKLAND ACRES LAKES
NEIGHBORHOODOakland (East)-Somerville
Property Description
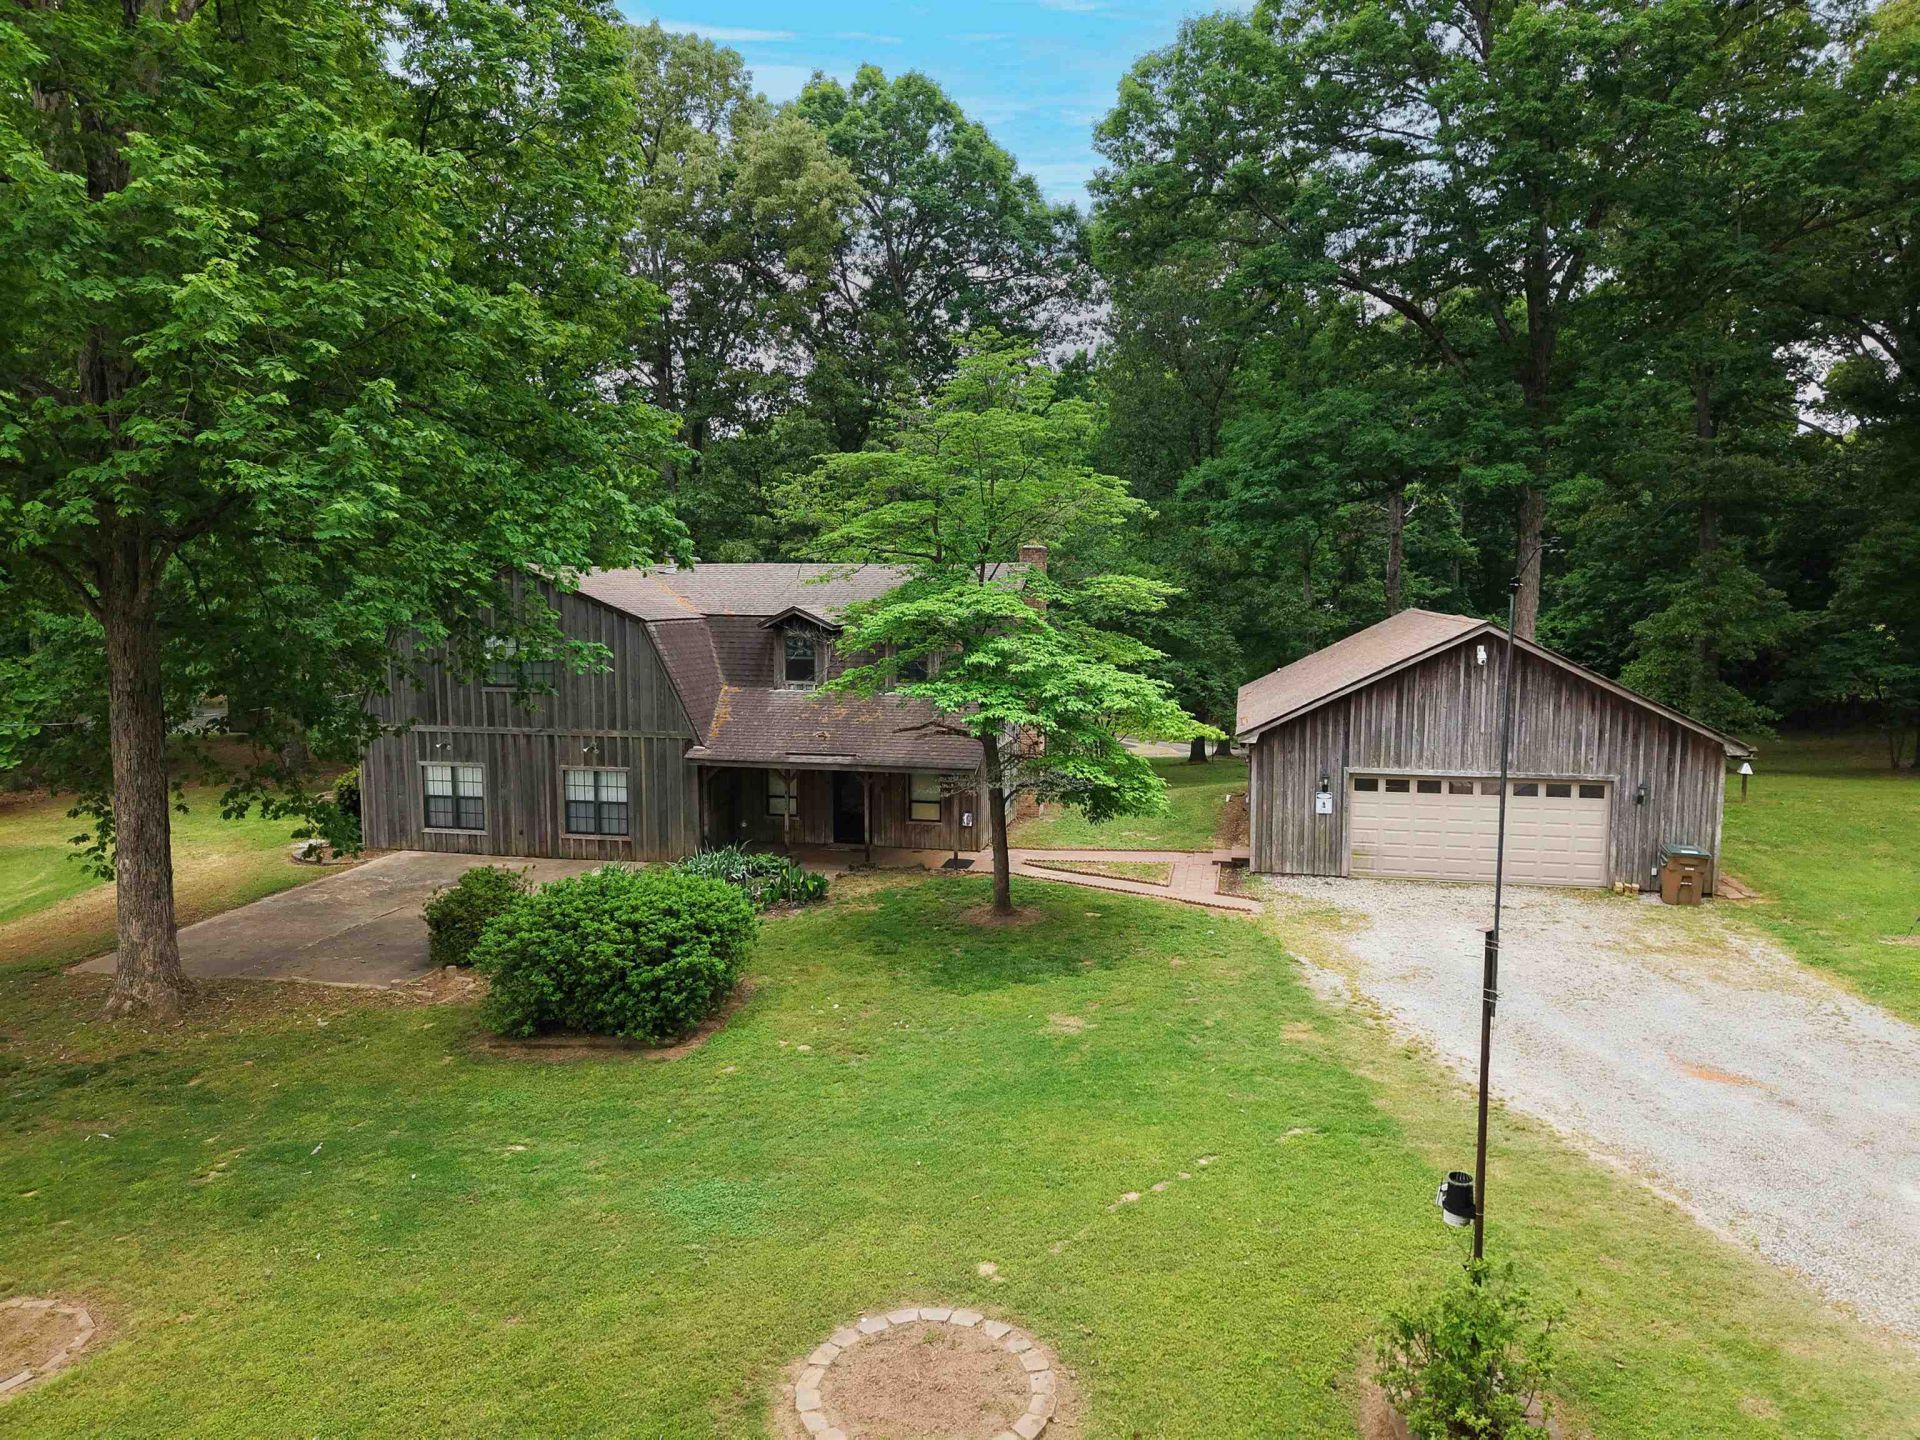
7.97 Acres of wooded area, with a lake, stocked with brim, bass, catfish. 2 Bedrooms, 3 Full Bath, with great bones and lots of storage. Living room has a fireplace, eat in kitchen, extra cabinets and storage. Large dining area. Owner had a gun room, that could be an office. Lined with cedar. Detached 36x27 2 car garage, that has electricity, heat and cool. City water, septic tank, natural gas. All in the out skirts of Oakland. Low Low property Taxes. Can purchase a second home 1170 McFadden Dr. that is East of this home
Property Features
Property Type: Residential - Single Family
Cooling: 220 Wiring, Ceiling Fan(s), Central
Fireplaces: 1
Garage: 2
Heating: Central, Gas
Home Style: Traditional
Lot Size: 7.97 Acres
Roof Type: Composition Shingles
Year Built: 1986
Feature Descriptions
Additional Rooms: Bonus Room, Laundry Room, Office/Sewing Room
Bed and Bath: All Bedrooms Up, Full Bath Down, Primary Up, Split Bedroom Plan
Days on Site: 183
Exterior: Porch
Exterior/ Windows: Wood/Composition
Fireplace: In Living Room
Floors/ Ceilings: Part Carpet, Tile
Interior: All Window Treatments, Walk-In Closet(s), Attic Access, Cat/Dog Free House
Interior Equipment: Dishwasher, Dryer, Range/Oven, Refrigerator, Washer
Living/ Dining Room: Breakfast Bar, Eat-In Kitchen, Separate Breakfast Room, Separate Dining Room, Separate Living Room, Washer/Dryer Connections
Lot: Lake/Pond on Property, Landscaped, Water Access, Water View, Wooded
Master Bedroom: Carpet, Full Bath, Level 2,Walk-In Closet
Parking/ Storage: Front-Load Garage, Garage Door Opener(s)
Total Rooms: 7
Water/ Sewer: Public Water, Septic Tank
Room Sizes
Primary Bedroom: 22x16
Bedroom 2: 16x15
Dining Area: 20x13
Den/ Great Room: 20x16
Kitchen: 20x11
Bonus Room: 19x18
Office: 12x8
Listed By / Shown By
Listed By
Agency Name: 2 Rivers Realty, LLC
Agency Phone: 901-616-6181
Shown By
Agent Name: The Berry Home Team
Agent Phone: Cell: (901) 481-6420
Agency Title: Crye-Leike Real Estate Services

Source: MAAR MLS
Estimate Your Payment
Estimated Payment
$ 981.47 per month $867.75 Principal & Interest $0.00 Property Tax (data not provided by mls) $113.72 Homeowner's InsuranceChange Payment Information
Privacy Policy / DMCA Notice / ADA Accessibility


This site is hosted, designed and copyright
© 1994 - 2026 by
Delta Media Group, Inc. -- Patent Pending --
1120 Mcfadden Dr | MLS# 10220429
This single family home located at 1120 Mcfadden Dr, Oakland, TN 38060 is currently listed for sale with an asking price of $389,900. This property was built in 1986 and has 3 bedrooms and 3 full baths. Mcfadden Dr is located in the OAKLAND ACRES LAKES subdivision. Search OAKLAND ACRES LAKES real estate on www.theberryhometeam.com today.