
BEDS3
BATHS2 full
MLS#10227065
STATUSActive
PROPERTY TYPEResidential - Single Family
SUBDIVISIONRIALTO SQUARE
NEIGHBORHOODCordova - East
Property Description
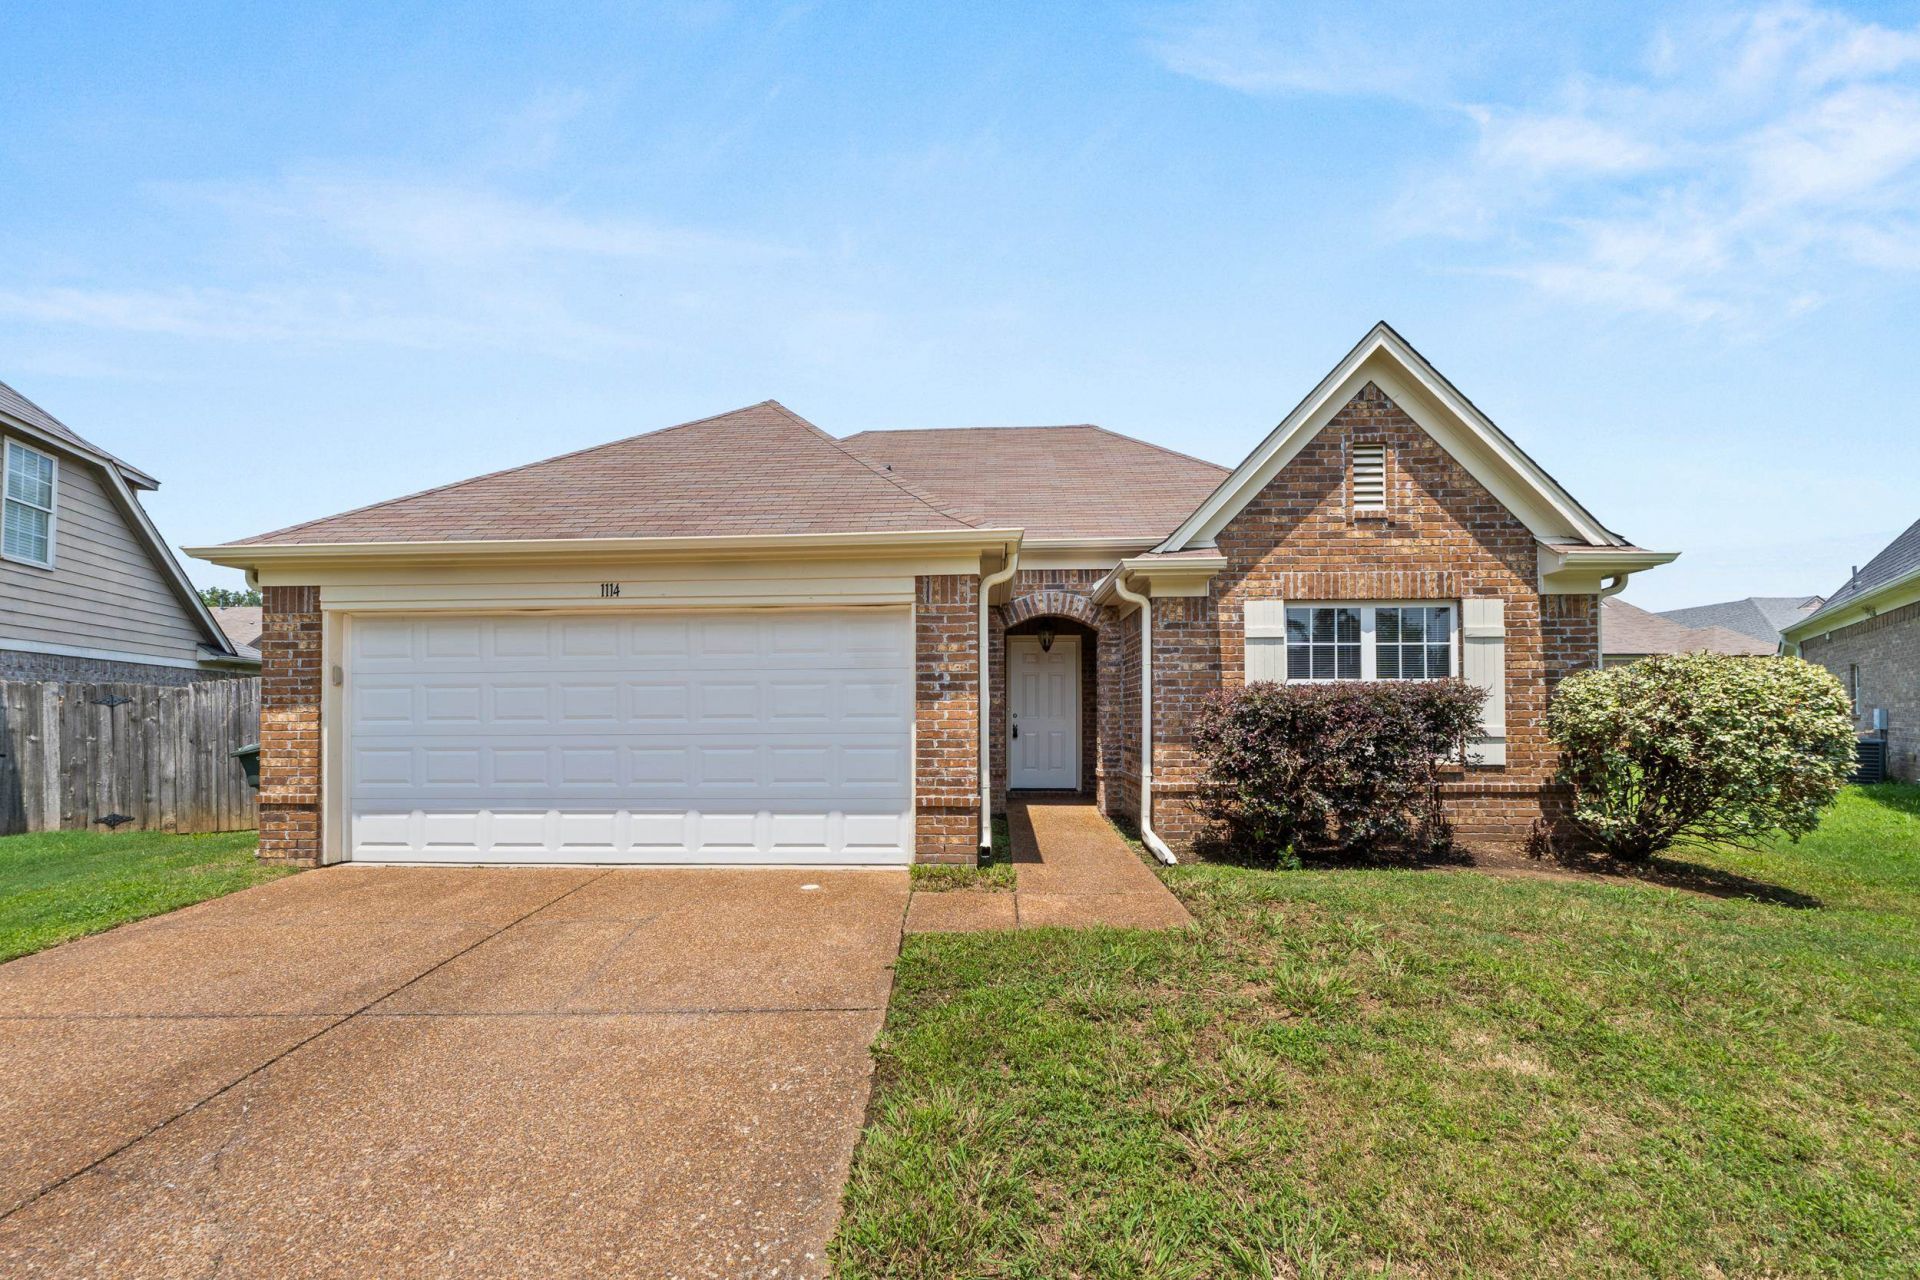
Welcome home to this stunning all-brick, single-family residence featuring soaring ceilings, an open-concept layout, and stylish updates throughout. Freshly renovated with neutral designer paint, this home offers a bright, modern feel that's ready for you to move right in. The spacious living area flows seamlessly into the dining and kitchen spaces, creating the perfect setting for entertaining family and friends. The private primary suite is a true retreat, featuring a luxurious ensuite bath with cultured marble countertops in master bathroom along with a separate soaking tub and walk-in shower. Step outside to enjoy the fully fenced backyard, ideal for kids, pets, outdoor gatherings, or simply relaxing in your own private space. You'll love all the recent improvements. Enjoy the peace of mind that comes with a beautifully updated home. This home combines timeless curb appeal with today's most sought-after features.
Property Features
Property Type: Residential - Single Family
Cooling: Central
Fenced: Yes
Fireplaces: 1
Garage: 2 car attached
Heating: Central, Gas
Home Style: Traditional
Lot Size: 0.16 Acres
Year Built: 2014
Feature Descriptions
Bed and Bath: All Bedrooms Down, Primary Down, Renovated Bathroom, Luxury Primary Bath, Separate Tub & Shower
Exterior: Porch, Patio
Exterior/ Windows: Brick Veneer
Fireplace: Ventless Gas Fireplace
Floors/ Ceilings: Wall to Wall Carpet, Wood Laminate Floors, Tile
Living/ Dining Room: Eat-In Kitchen
Lot: Level, Wood Fenced
Master Bath: Double Sinks, Separate Shower, Tile Floor
Parking/ Storage: Driveway/Pad, Front-Load Garage
Total Rooms: 5
Listed By / Shown By
Listed By
Agency Name: Advantage Property Management
Shown By
Agent Name: The Berry Home Team
Agent Phone: Cell: (901) 481-6420
Agency Title: Crye-Leike Real Estate Services

Source: MAAR MLS
Estimate Your Payment
Estimated Payment
$ 667.07 per month $589.78 Principal & Interest $0.00 Property Tax (data not provided by mls) $77.29 Homeowner's InsuranceChange Payment Information
Privacy Policy / DMCA Notice / ADA Accessibility


This site is hosted, designed and copyright
© 1994 - 2026 by
Delta Media Group, Inc. -- Patent Pending --
1114 Versilia Cv | MLS# 10227065
This single family home located at 1114 Versilia Cv, Memphis, TN 38018 is currently listed for sale with an asking price of $265,000. This property was built in 2014 and has 3 bedrooms and 2 full baths. Versilia Cv is located in the RIALTO SQUARE subdivision. Search RIALTO SQUARE real estate on www.theberryhometeam.com today.