
BEDS3
BATHS2 full
MLS#10232907
STATUSActive
PROPERTY TYPEResidential - Single Family
SUBDIVISIONHUNTERS HOLLOW SEC B
NEIGHBORHOODMacon-Appling Rd
Property Description
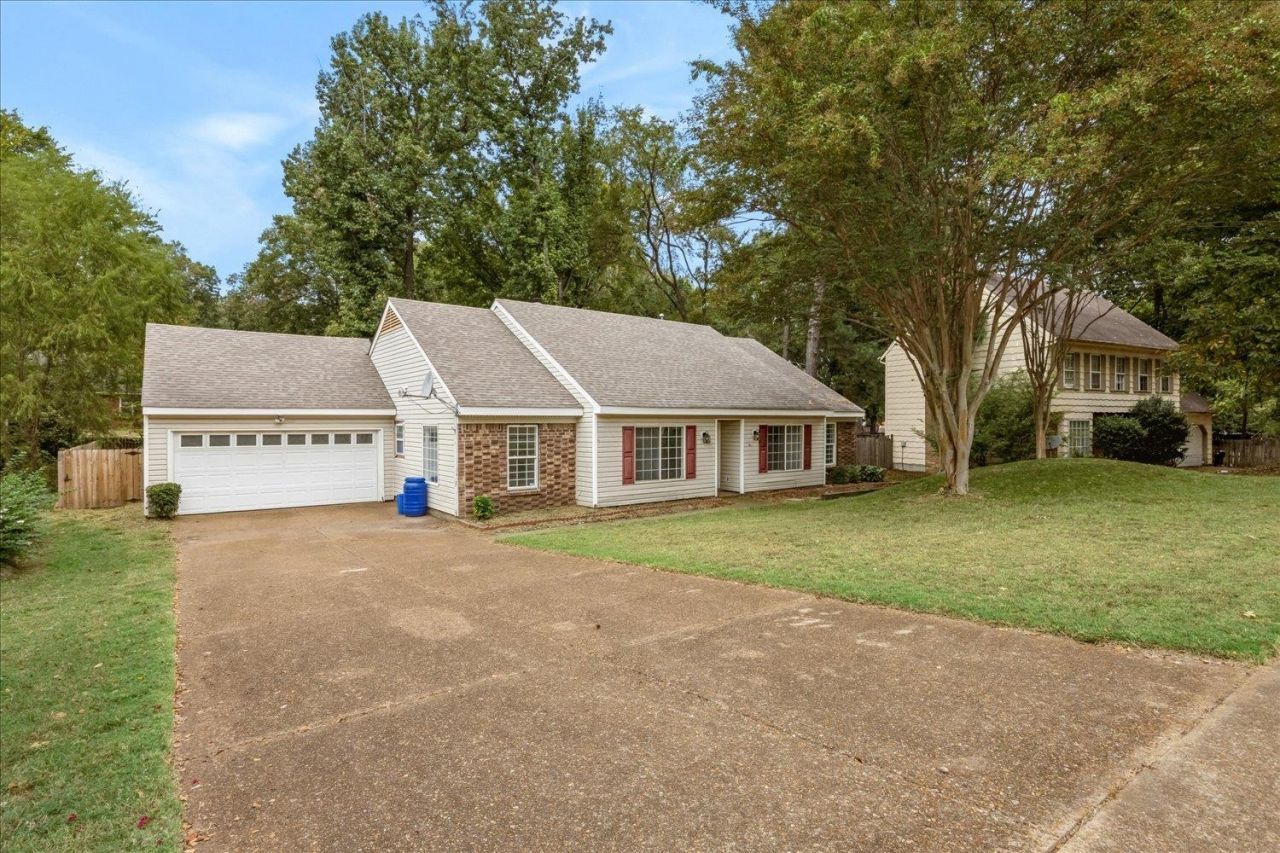
Discover comfortable, single-story living at 1065 Boones Hollow Drive in Cordova! This 3-bedroom, 2-bath home features a spacious great room anchored by a cozy fireplace, creating the perfect setting for relaxing evenings and memorable gatherings. A separate dining room and kitchen with a dedicated breakfast area offer versatility for everything from casual mornings to special occasions. The primary suite provides a comfortable retreat, while two additional bedrooms offer flexibility to fit your lifestyle. Step outside to a fenced backyard complete with a deck, extending your living and entertaining space outdoors. An attached garage adds everyday convenience. With its combination of indoor comfort, outdoor enjoyment, and single-level convenience, this home has plenty to offer. Come experience 1065 Boones Hollow Drive for yourself!
Property Features
Property Type: Residential - Single Family
Cooling: Central
Fenced: Yes
Fireplaces: 1
Garage: 2 car attached
Heating: Central
Home Style: Ranch
Lot Size: 0.35 Acres
Year Built: 1983
Feature Descriptions
Bed and Bath: All Bedrooms Down,2 Full Primary Baths
Days on Site: 8
Exterior: Deck
Exterior/ Windows: Vinyl Siding
Floors/ Ceilings: Hardwood Throughout
Living/ Dining Room: Separate Dining Room, Great Room
Lot: Wooded, Landscaped, Wood Fenced
Master Bedroom: Walk-In Closet, Full Bath
Parking/ Storage: Driveway/Pad
Total Rooms: 8
Room Sizes
Primary Bedroom: 15x14
Bedroom 2: 12x10
Bedroom 3: 12x11
Dining Area: 13x11
Den/ Great Room: 18x15
Kitchen: 32x10
Breakfast Room: 10x10
Bonus Room: 17x9
Living room: N/A
Listed By / Shown By
Listed By
Agency Name: Exit Realty Blues City
Agency Phone: 731-554-3948
Shown By
Agent Name: The Berry Home Team
Agent Phone: Cell: (901) 481-6420
Agency Title: Crye-Leike Real Estate Services

Source: MAAR MLS
Estimate Your Payment
Estimated Payment
$ 780.09 per month $689.70 Principal & Interest $0.00 Property Tax (data not provided by mls) $90.39 Homeowner's InsuranceChange Payment Information
Privacy Policy / DMCA Notice / ADA Accessibility


This site is hosted, designed and copyright
© 1994 - 2026 by
Delta Media Group, Inc. -- Patent Pending --
1065 Boones Hollow Drive Dr | MLS# 10232907
This single family home located at 1065 Boones Hollow Drive Dr, Memphis, TN 38018 is currently listed for sale with an asking price of $309,900. This property was built in 1983 and has 3 bedrooms and 2 full baths. Boones Hollow Drive Dr is located in the HUNTERS HOLLOW SEC B subdivision. Search HUNTERS HOLLOW SEC B real estate on www.theberryhometeam.com today.