
BEDS4
BATHS3 full
MLS#10226832
STATUSActive
PROPERTY TYPEResidential - Single Family
SUBDIVISIONPISGAH FOREST
NEIGHBORHOODFisherville - West
Property Description
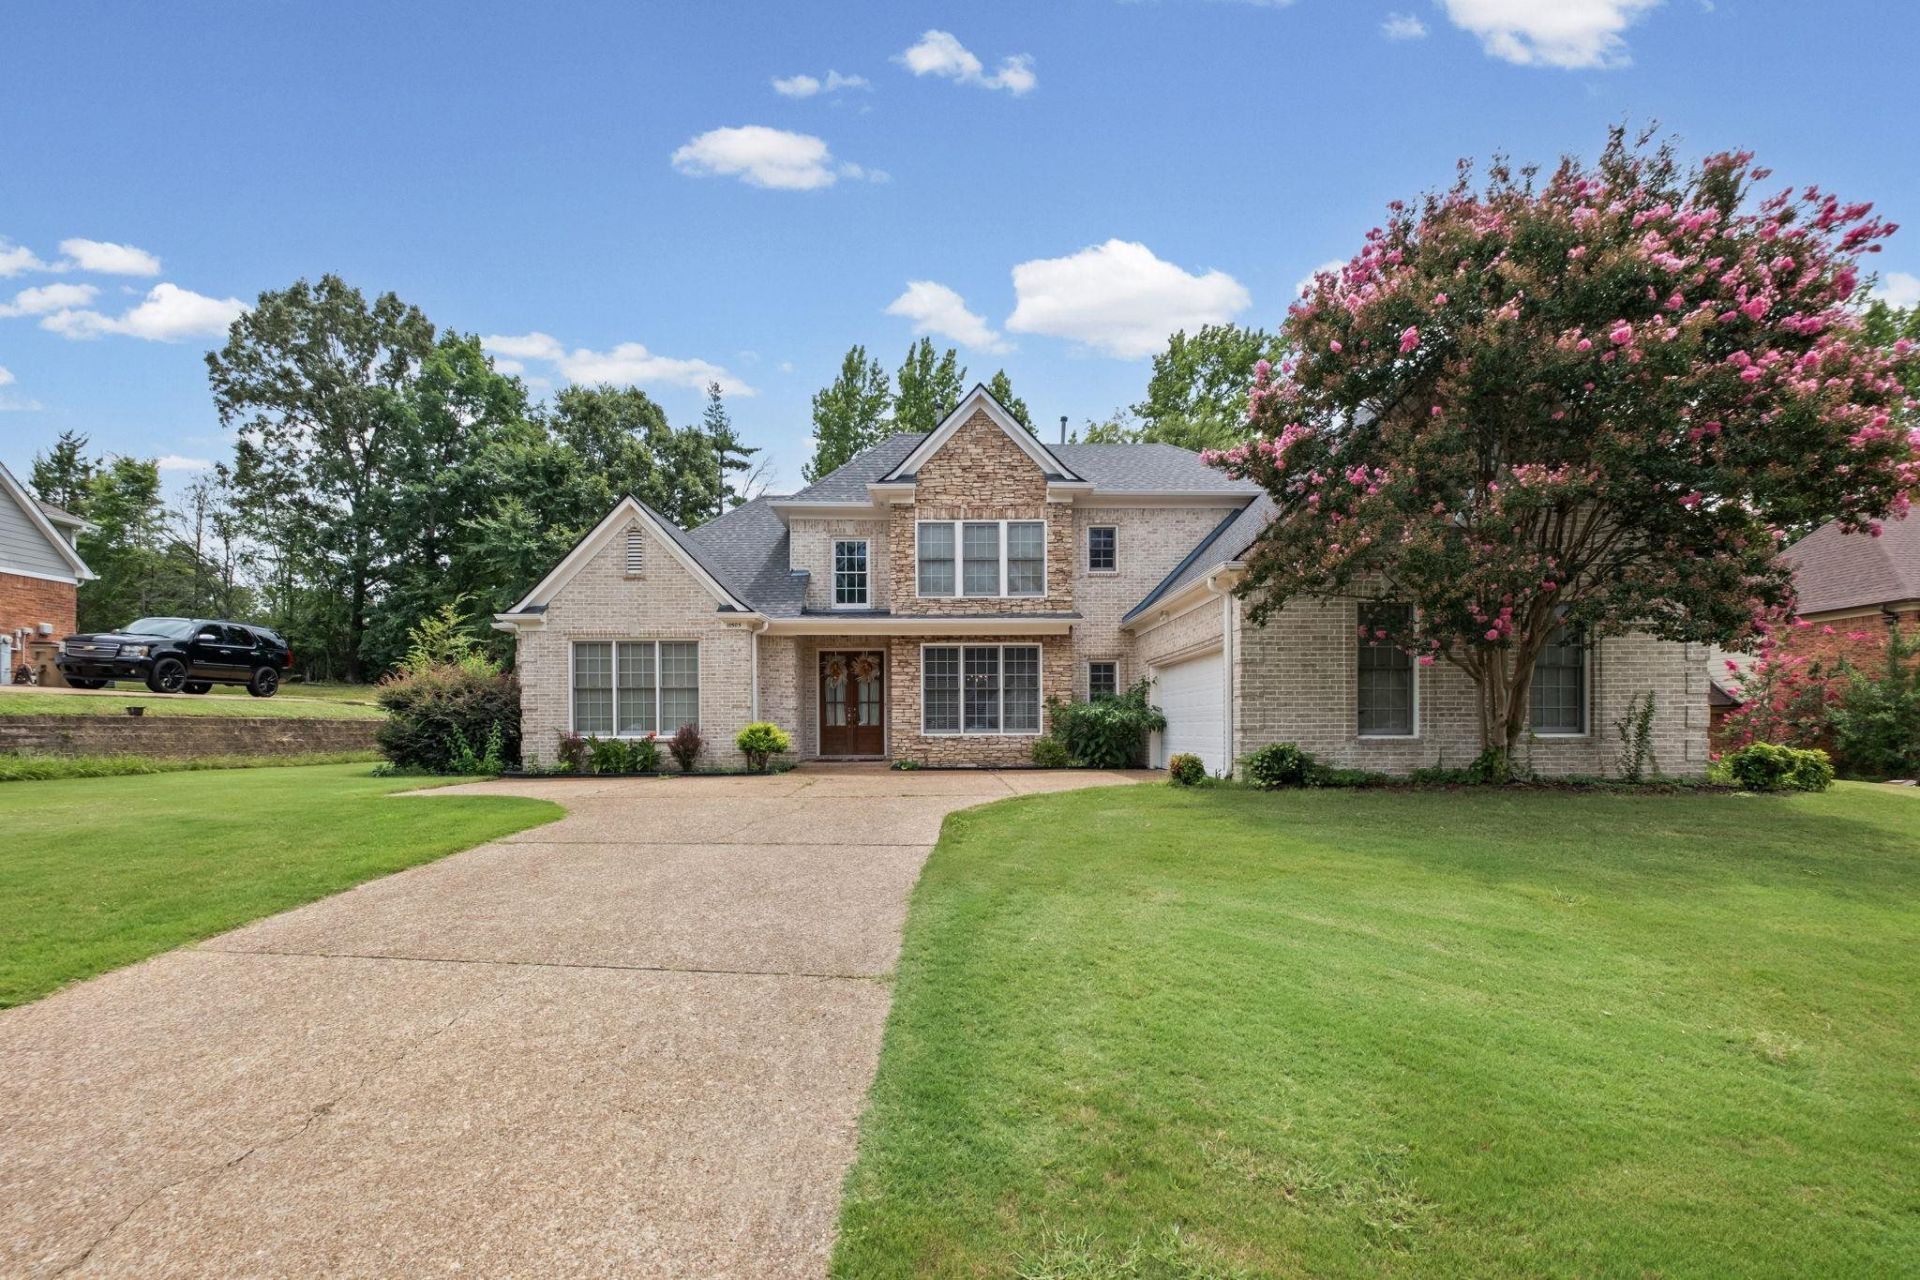
Welcome to this beautifully updated 4-bedroom, 3-bath home offering nearly 3,500 square feet of thoughtfully designed living space. The spacious floor plan features an expansive kitchen with stylish upgrades, making it the perfect place to cook, entertain, and gather with family and friends. The updated bathrooms and brand-new carpet throughout provide a fresh, move-in-ready feel. Need extra space? The huge bonus room offers endless possibilities as a media room, game room, home office, gym, or playroom. Located in the highly desirable unincorporated area of Cordova, you'll enjoy the benefit of no city taxes while still being just minutes from shopping, dining, and everyday conveniences. With its generous size, modern updates, and unbeatable value, this is a home you have to experience in person. Schedule your private showing today before someone else calls it home.
Property Features
Property Type: Residential - Single Family
Cooling: Central
Fireplaces: 2
Garage: 2 car attached
Heating: Central
Home Style: Traditional
Lot Size: 0.34 Acres
Year Built: 2004
Feature Descriptions
Bed and Bath: 1 or More BR Down, Primary Down, Split Bedroom Plan, Whirlpool(s)
Days on Site: 3
Exterior: Patio
Exterior/ Windows: Brick Veneer
Floors/ Ceilings: Part Carpet, Part Hardwood, Tile
Living/ Dining Room: Island In Kitchen, Keeping/Hearth Room, Separate Breakfast Room, Separate Dining Room, Separate Living Room
Lot: Landscaped
Parking/ Storage: Side-Load Garage
Total Rooms: 9
Room Sizes
Primary Bedroom: 18x14
Bedroom 2: 12x11
Dining Area: 15x12
Kitchen: 16x18
Breakfast Room: 10x7
Living room: 18x17
Listed By / Shown By
Listed By
Agency Name: Keller Williams
Shown By
Agent Name: The Berry Home Team
Agent Phone: Cell: (901) 481-6420
Agency Title: Crye-Leike Real Estate Services

Source: MAAR MLS
Estimate Your Payment
Estimated Payment
$ 1,095.00 per month $968.12 Principal & Interest $0.00 Property Tax (data not provided by mls) $126.88 Homeowner's InsuranceChange Payment Information
Privacy Policy / DMCA Notice / ADA Accessibility


This site is hosted, designed and copyright
© 1994 - 2026 by
Delta Media Group, Inc. -- Patent Pending --
10505 Pisgah Forest Ln | MLS# 10226832
This single family home located at 10505 Pisgah Forest Ln, Cordova, TN 38016 is currently listed for sale with an asking price of $435,000. This property was built in 2004 and has 4 bedrooms and 3 full baths. Pisgah Forest Ln is located in the PISGAH FOREST subdivision. Search PISGAH FOREST real estate on www.theberryhometeam.com today.