
BEDS4
BATHS4 full 1 partial
MLS#10222570
STATUSActive
PROPERTY TYPEResidential - Single Family
SUBDIVISIONHARBOR TOWN PH14
NEIGHBORHOODHarbor Town-Downtown
Property Description
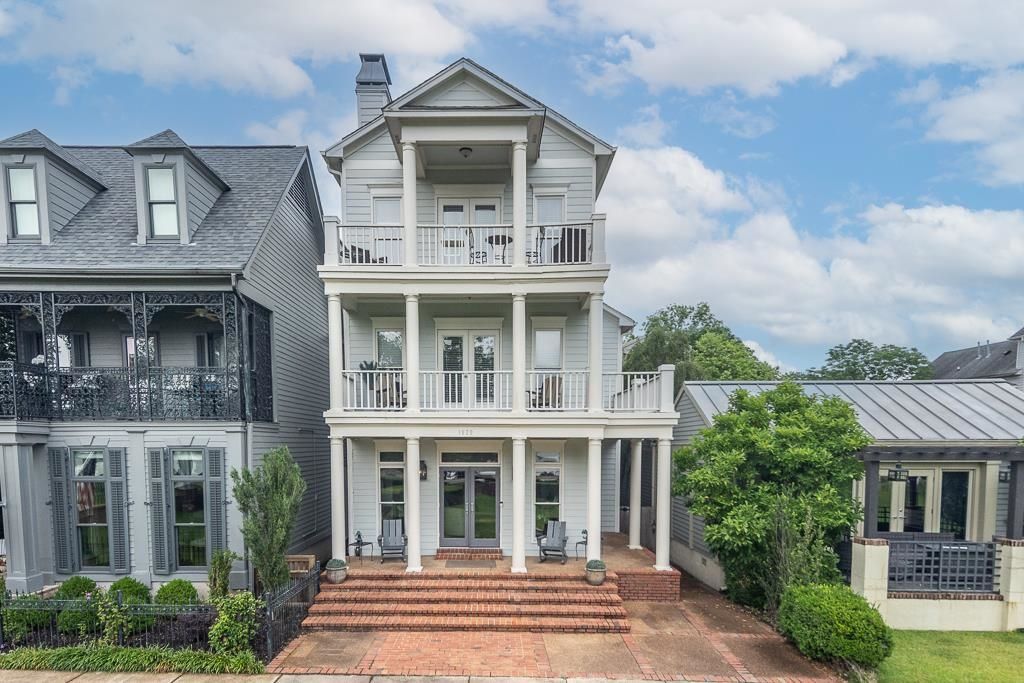
Fantastic home on the front row. Better yet a front yard you don't have to maintain. This 4 bedroom / 4.5 bath features breath taking views from all 3 levels. Wrap around balcony designed with an open concept to provide views throughout. All bedrooms have their own private bath, hardwood floors, chefs kitchen with wrap around bar-island. Above the garage is approximately 500 square feet guest quarters with kitchen & full bath. A picturesque haven that overflows with character.
Property Features
Property Type: Residential - Single Family
Cooling: Central
Fenced: Yes
Fireplaces: 2
Garage: 2 car attached
Heating: Central
Home Style: Traditional
Lot Size: 0.08 Acres
Year Built: 1998
Feature Descriptions
Additional Rooms: Laundry Room, Library/Study, Other (See Remarks)
Bed and Bath: All Bedrooms Up, Primary Up, Luxury Primary Bath, Double Vanity Bath, Separate Tub & Shower
Days on Site: 108
Exterior: Auto Lawn Sprinkler, Porch, Patio, Deck
Exterior/ Windows: Wood/Composition
Fireplace: In Living Room, In Primary Bedroom
Floors/ Ceilings: Part Hardwood, Part Carpet, Tile, Smooth Ceiling,9 or more Ft. Ceiling
Interior: Walk-In Closet(s), Security System
Interior Equipment: Range/Oven, Self Cleaning Oven, Double Oven, Cooktop, Gas Cooking, Disposal, Dishwasher, Microwave, Refrigerator, Cable Wired
Living/ Dining Room: Separate Living Room, Separate Dining Room, Updated/Renovated Kitchen, Eat-In Kitchen, Breakfast Bar, Pantry, Island In Kitchen
Lot: Level, Other (See Remarks), Some Trees, Wood Fenced
Master Bath: Double Sinks, Separate Shower, Smooth Ceiling, Tile Floor, Whirlpool Tub
Master Bedroom: Fireplace, Full Bath, Hardwood Floor, Level 2,Smooth Ceiling, Walk-In Closet
Parking/ Storage: Back-Load Garage
Security: yes
Total Rooms: 7
Room Sizes
Primary Bedroom: 19x14
Bedroom 2: 14x12
Bedroom 3: 17x14
Bedroom 4: 21x20
Dining Area: 11x20
Den/ Great Room: 00x00
Kitchen: 15x21
Living room: 17x19
Listed By / Shown By
Listed By
Agency Name: Crye-Leike, Inc., REALTORS

Shown By
Agent Name: The Berry Home Team
Agent Phone: Cell: (901) 481-6420
Source: MAAR MLS
Estimate Your Payment
Estimated Payment
$ 1,699.13 per month $1,502.26 Principal & Interest $0.00 Property Tax (data not provided by mls) $196.88 Homeowner's InsuranceChange Payment Information
Privacy Policy / DMCA Notice / ADA Accessibility


This site is hosted, designed and copyright
© 1994 - 2026 by
Delta Media Group, Inc. -- Patent Pending --
1020 Island Park Dr | MLS# 10222570
This single family home located at 1020 Island Park Dr, Memphis, TN 38103 is currently listed for sale by Crye-Leike, Inc., REALTORS, with an asking price of $675,000. This property was built in 1998 and has 4 bedrooms and 4 full and 1 partial baths. Island Park Dr is located in the HARBOR TOWN PH14 subdivision. Search HARBOR TOWN PH14 real estate on www.theberryhometeam.com today.